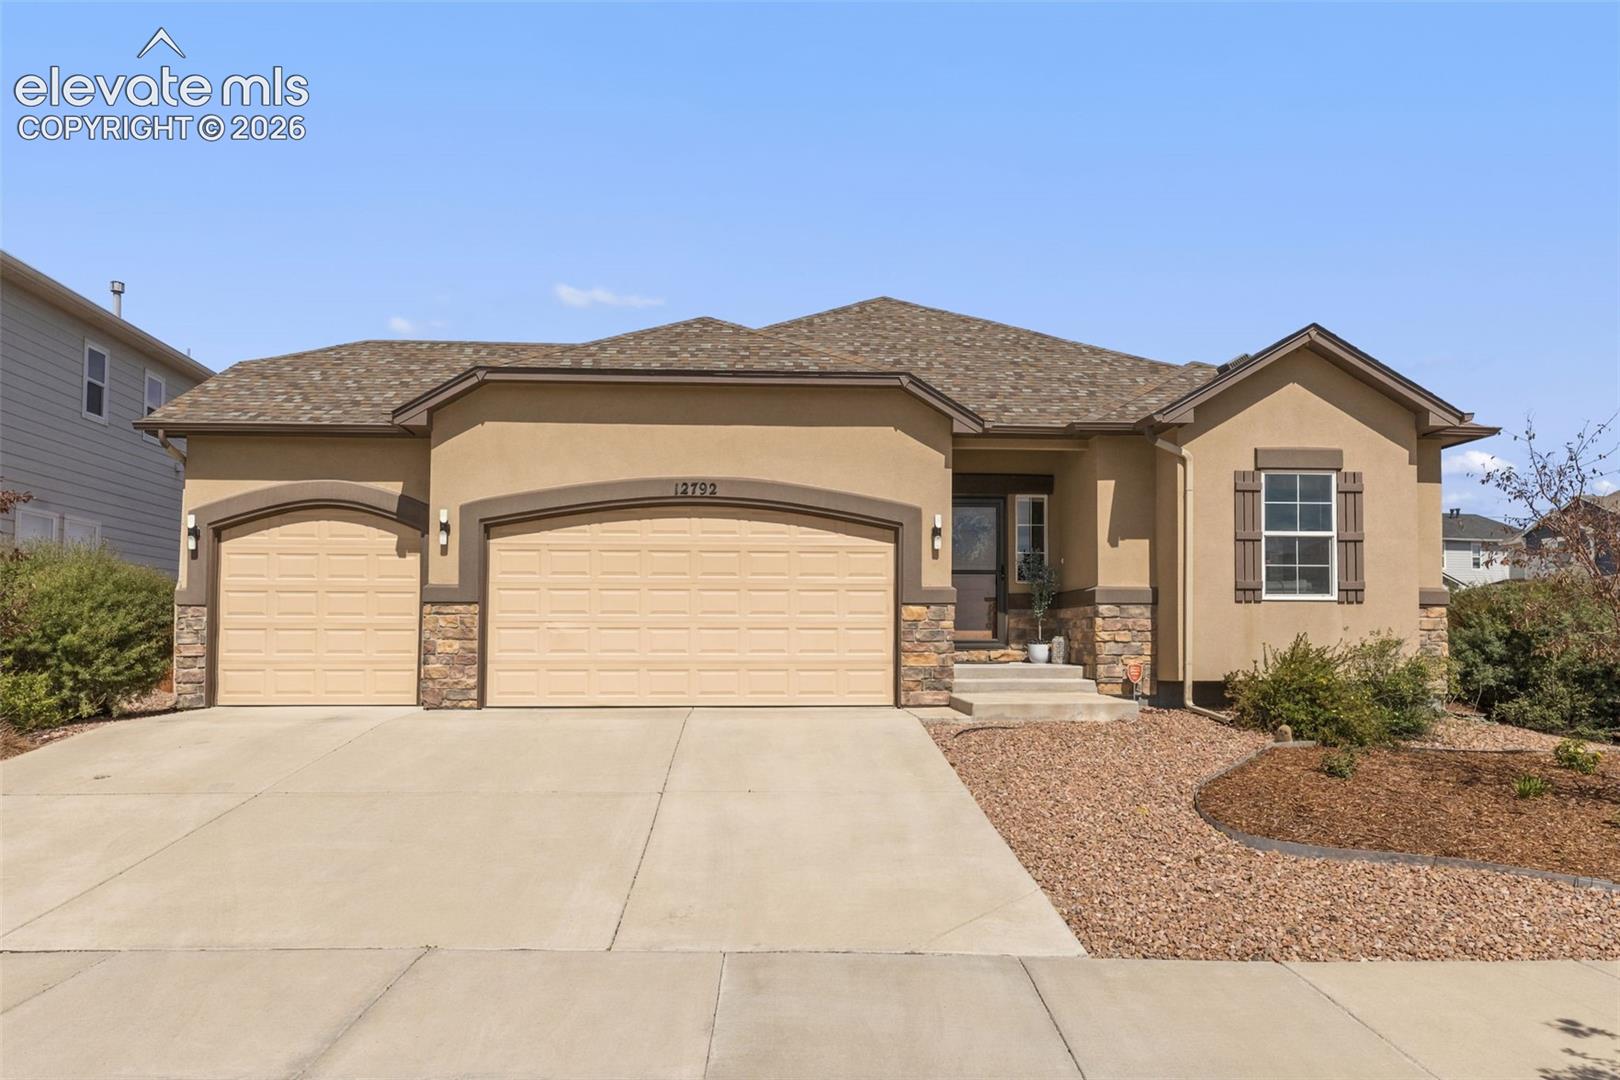
Tan single-story home with stone accents, three-car garage, and broad concrete driveway.
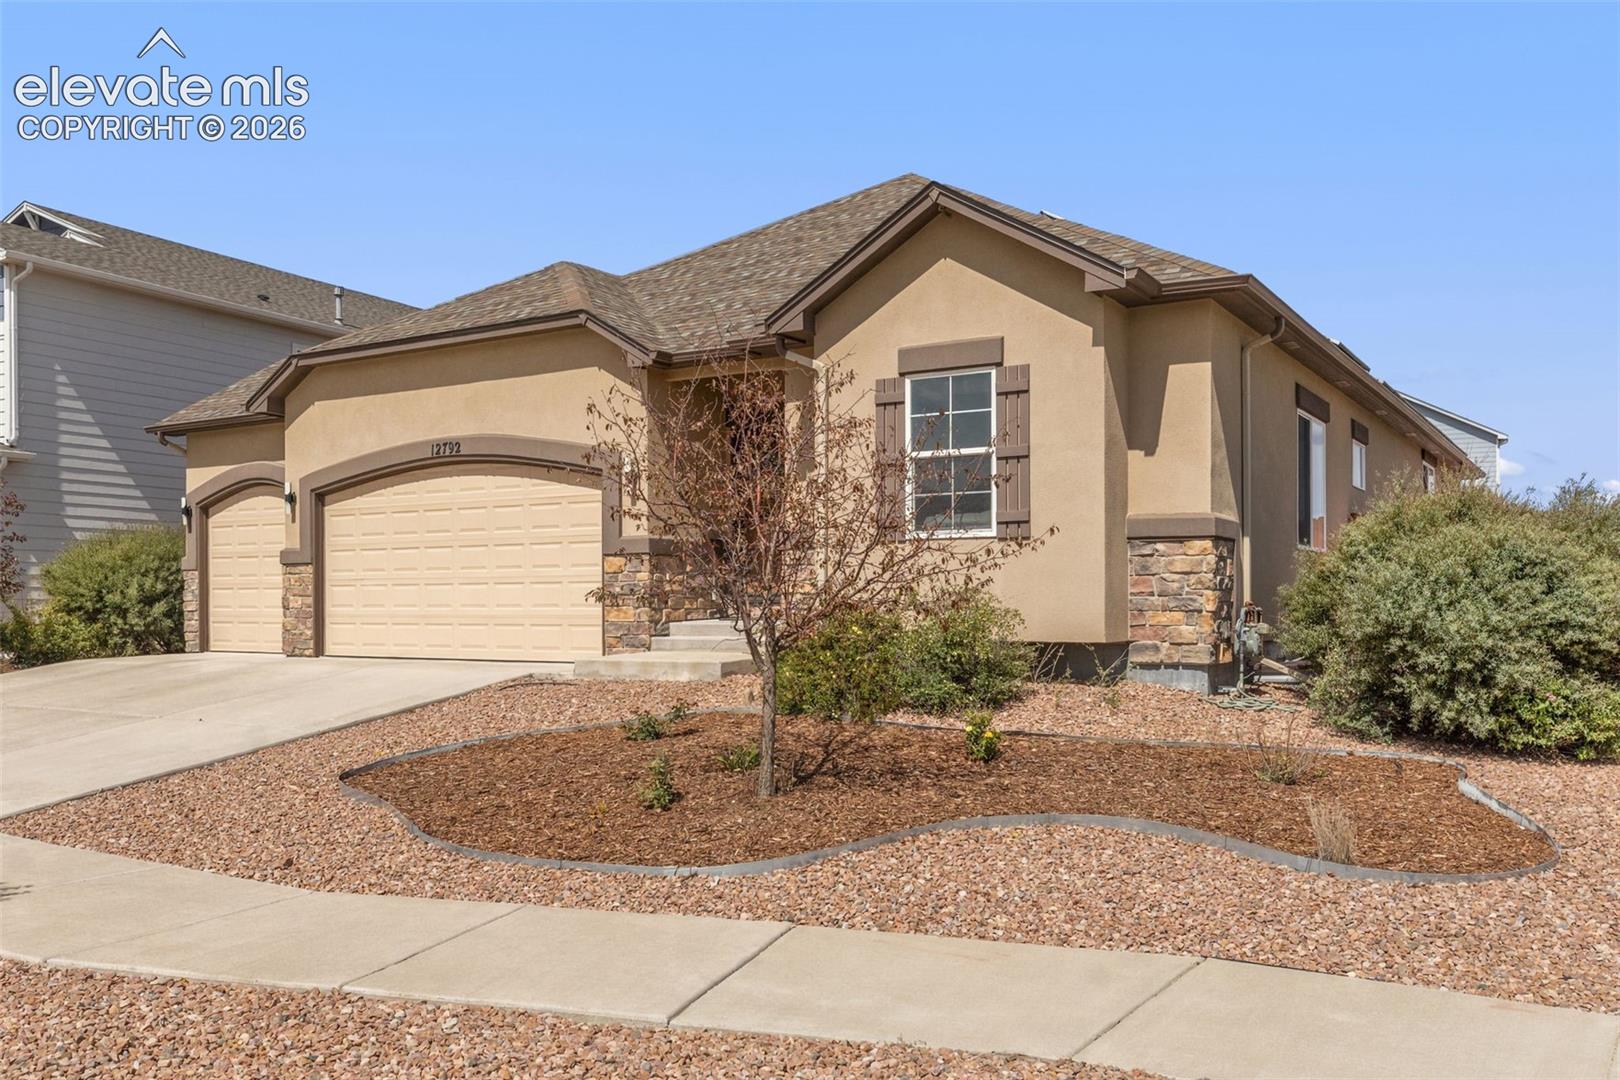
Tan stucco home with a stone-accented facade, two-car garage, and xeriscaped front yard.
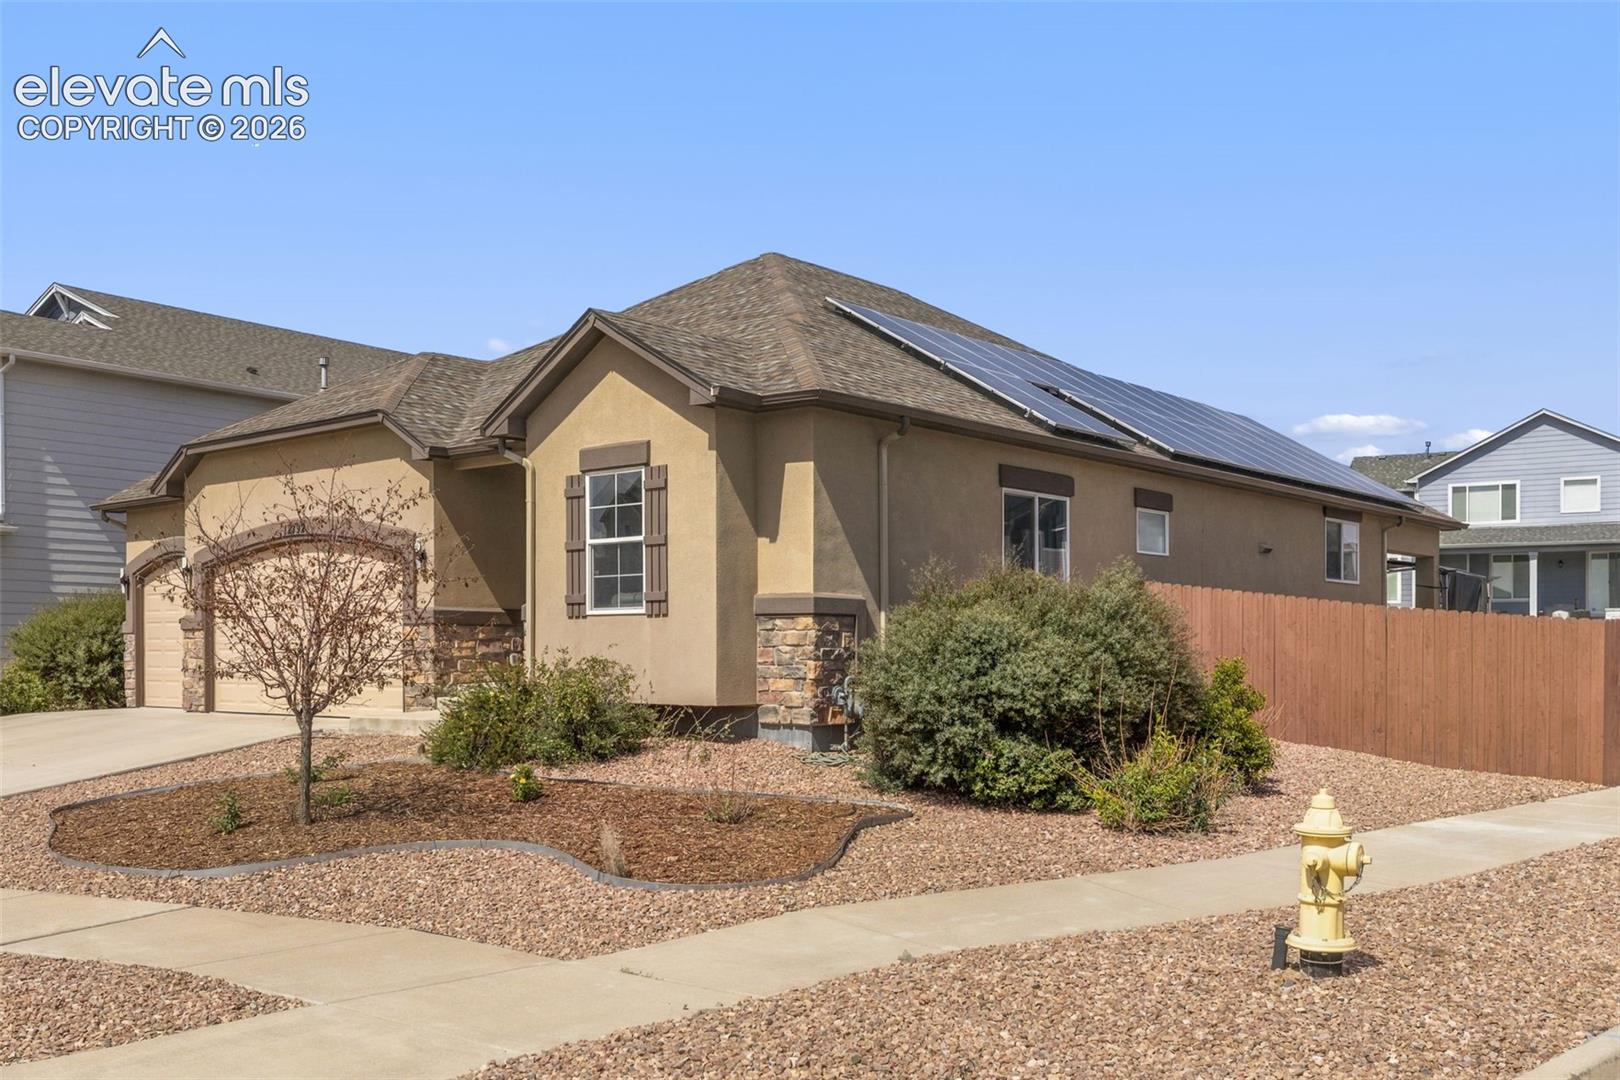
Tan stucco home with rooftop solar panels, stone accents, and a gravel front yard.
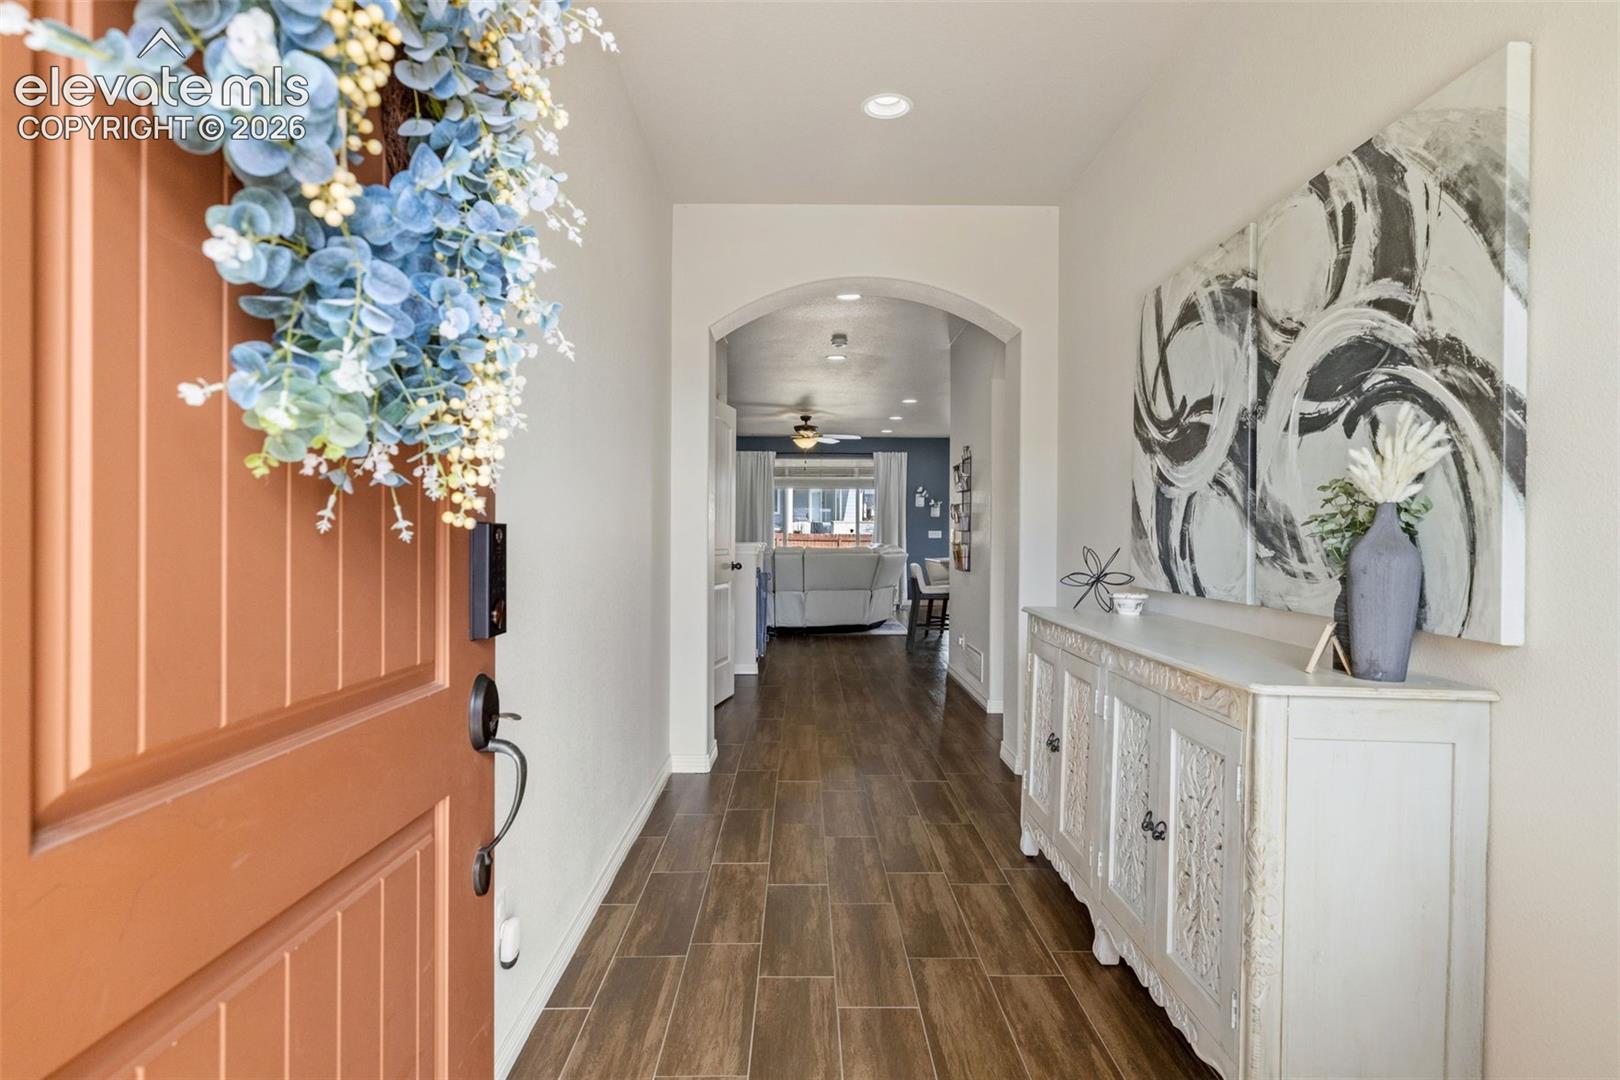
Entry hallway with an open terracotta door, tiled floor, and white console beneath abstract artwork.
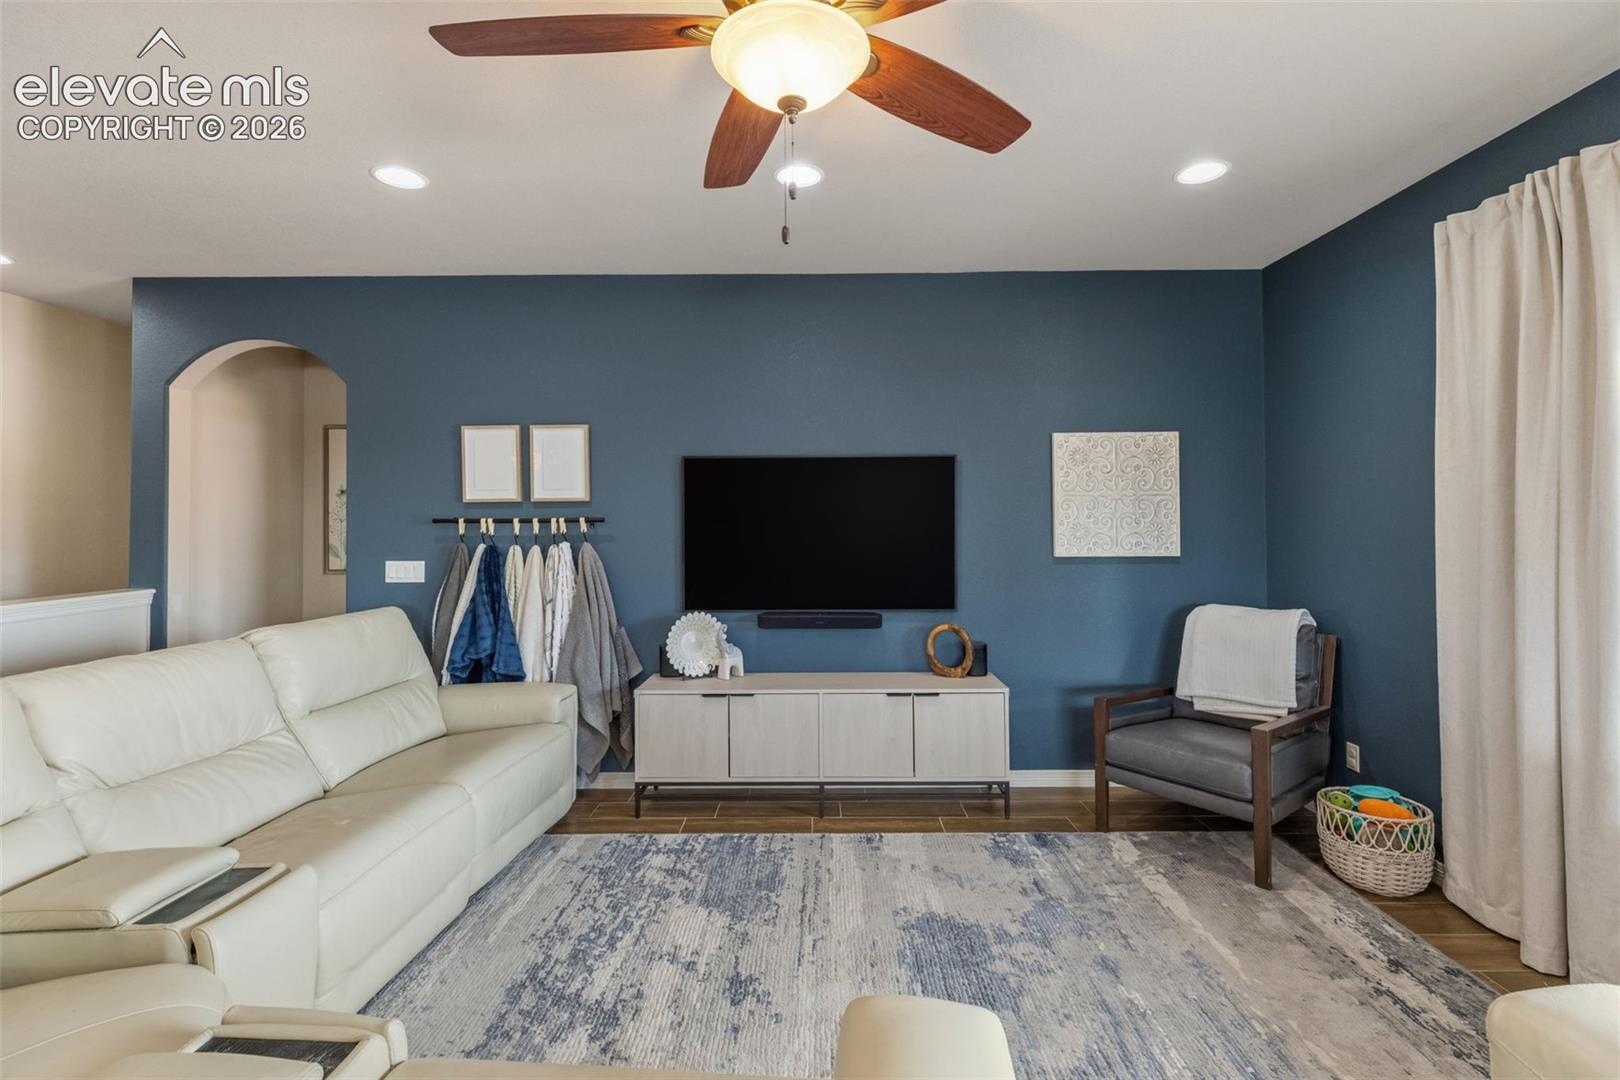
Living room with a blue accent wall, white sectional sofa, and ceiling fan.
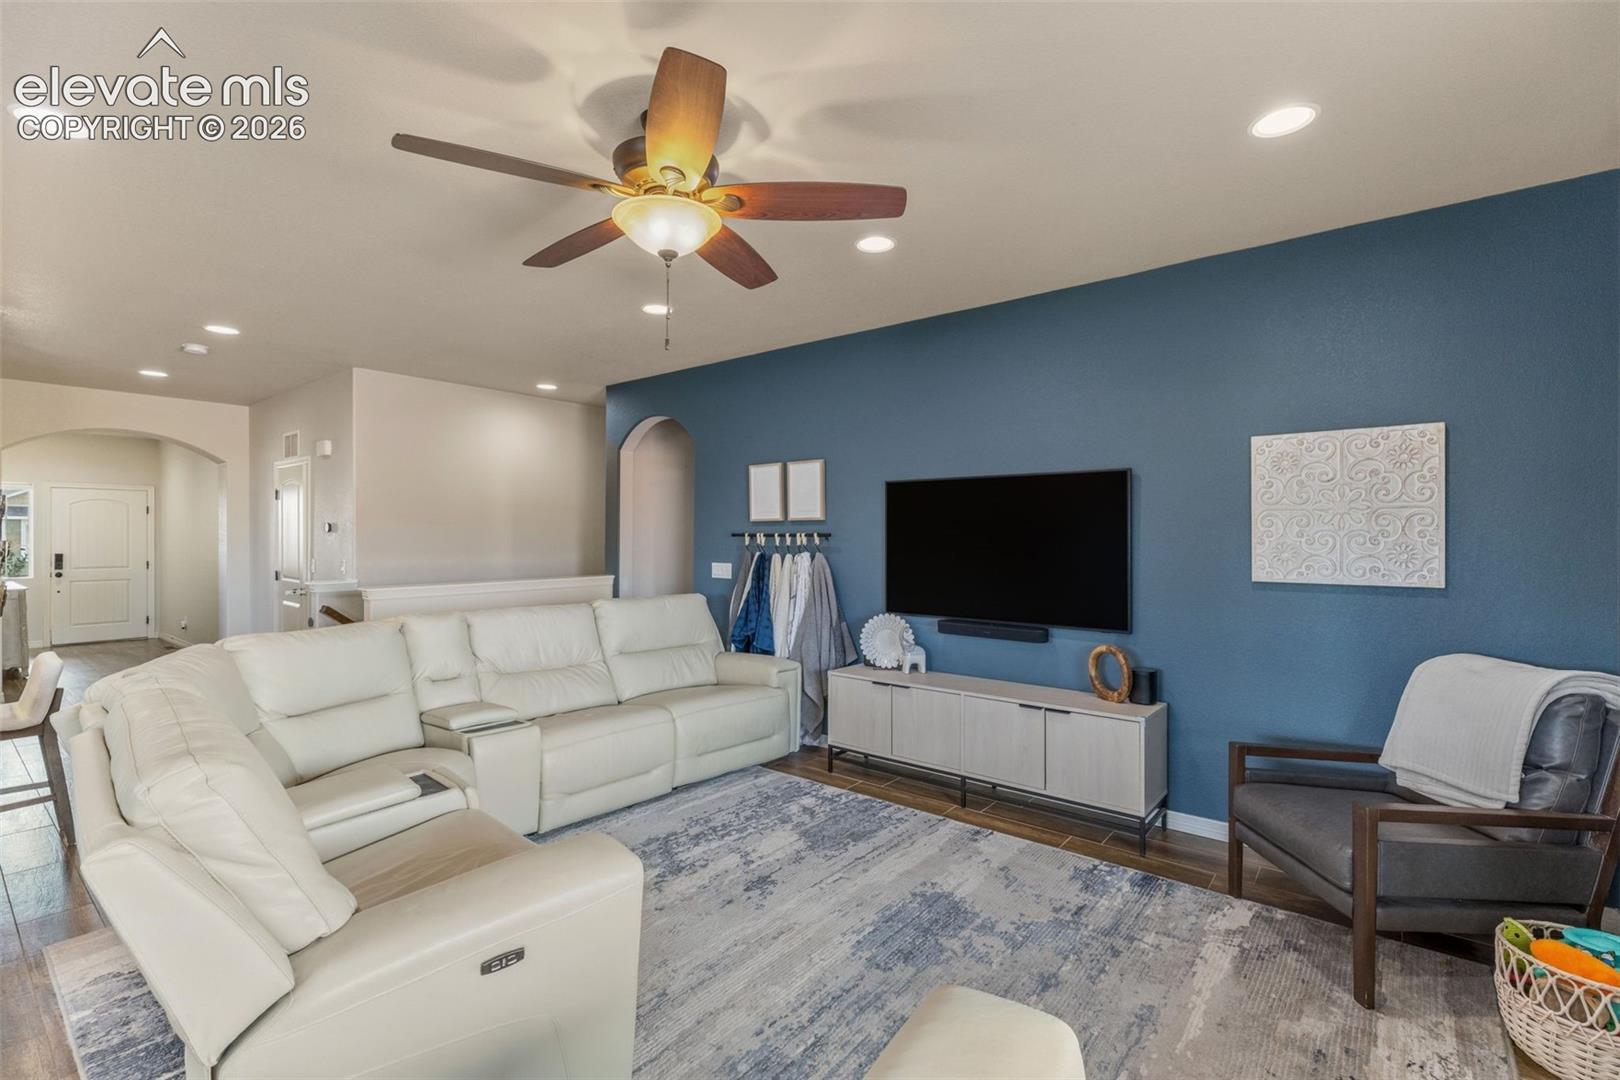
Living room with a white sectional, blue accent wall, and ceiling fan.
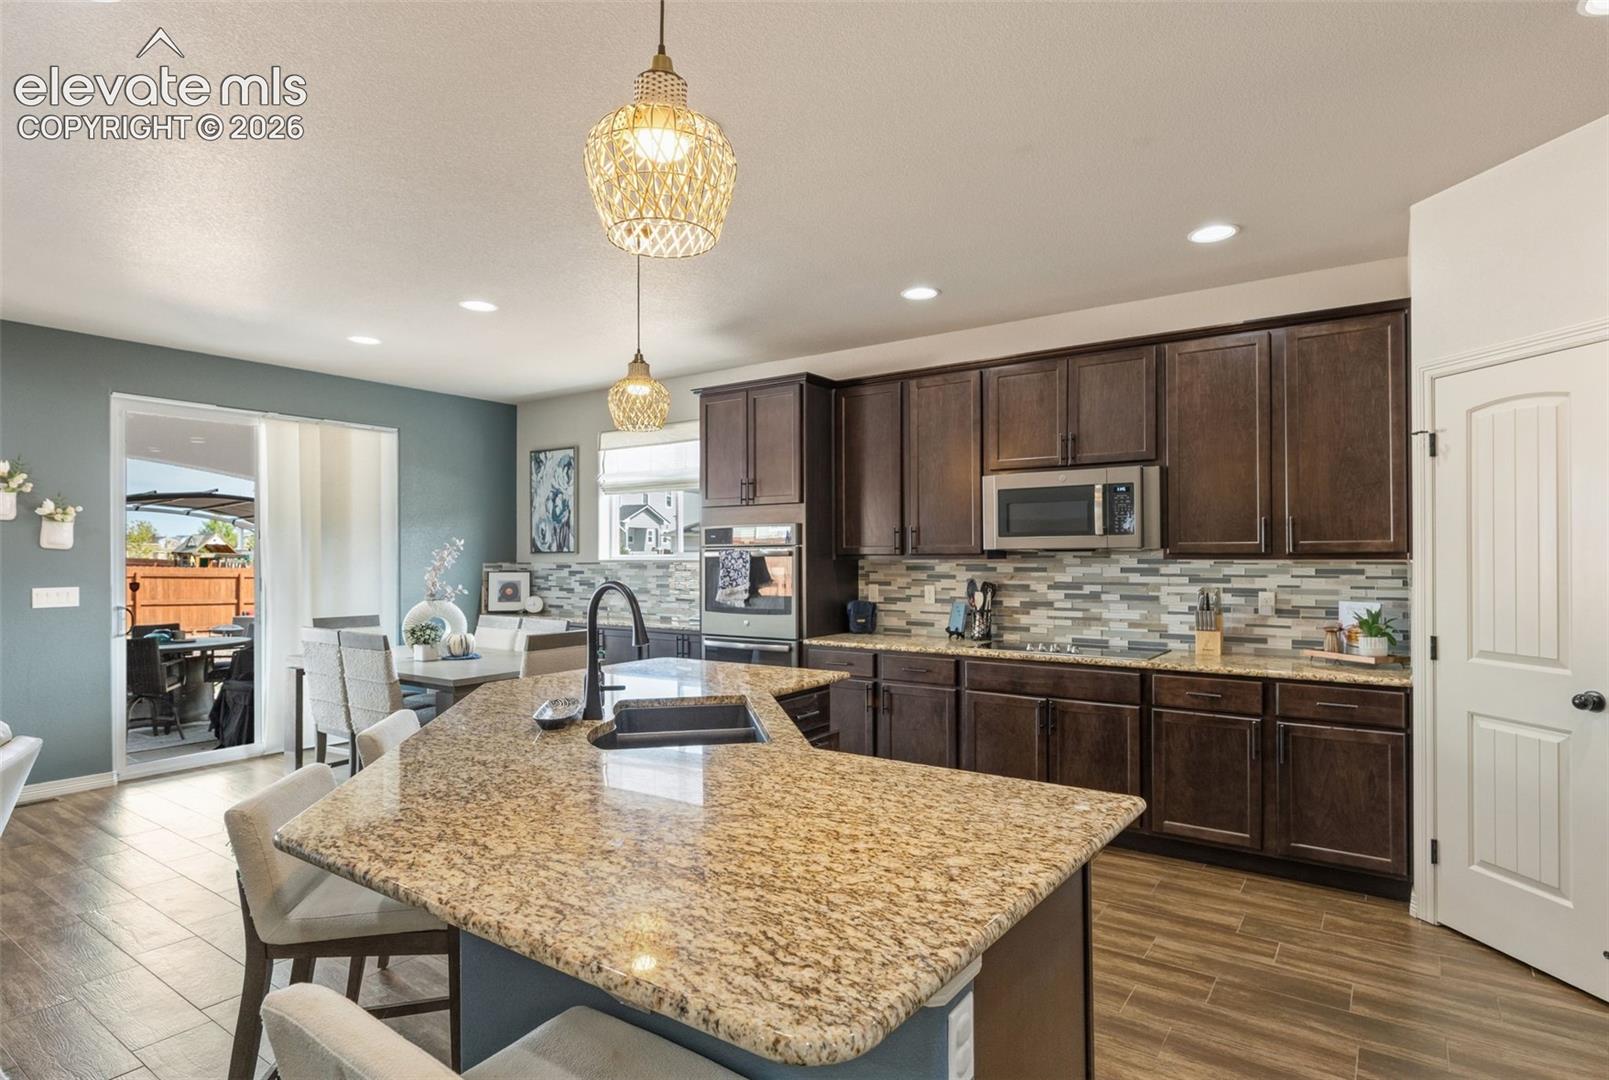
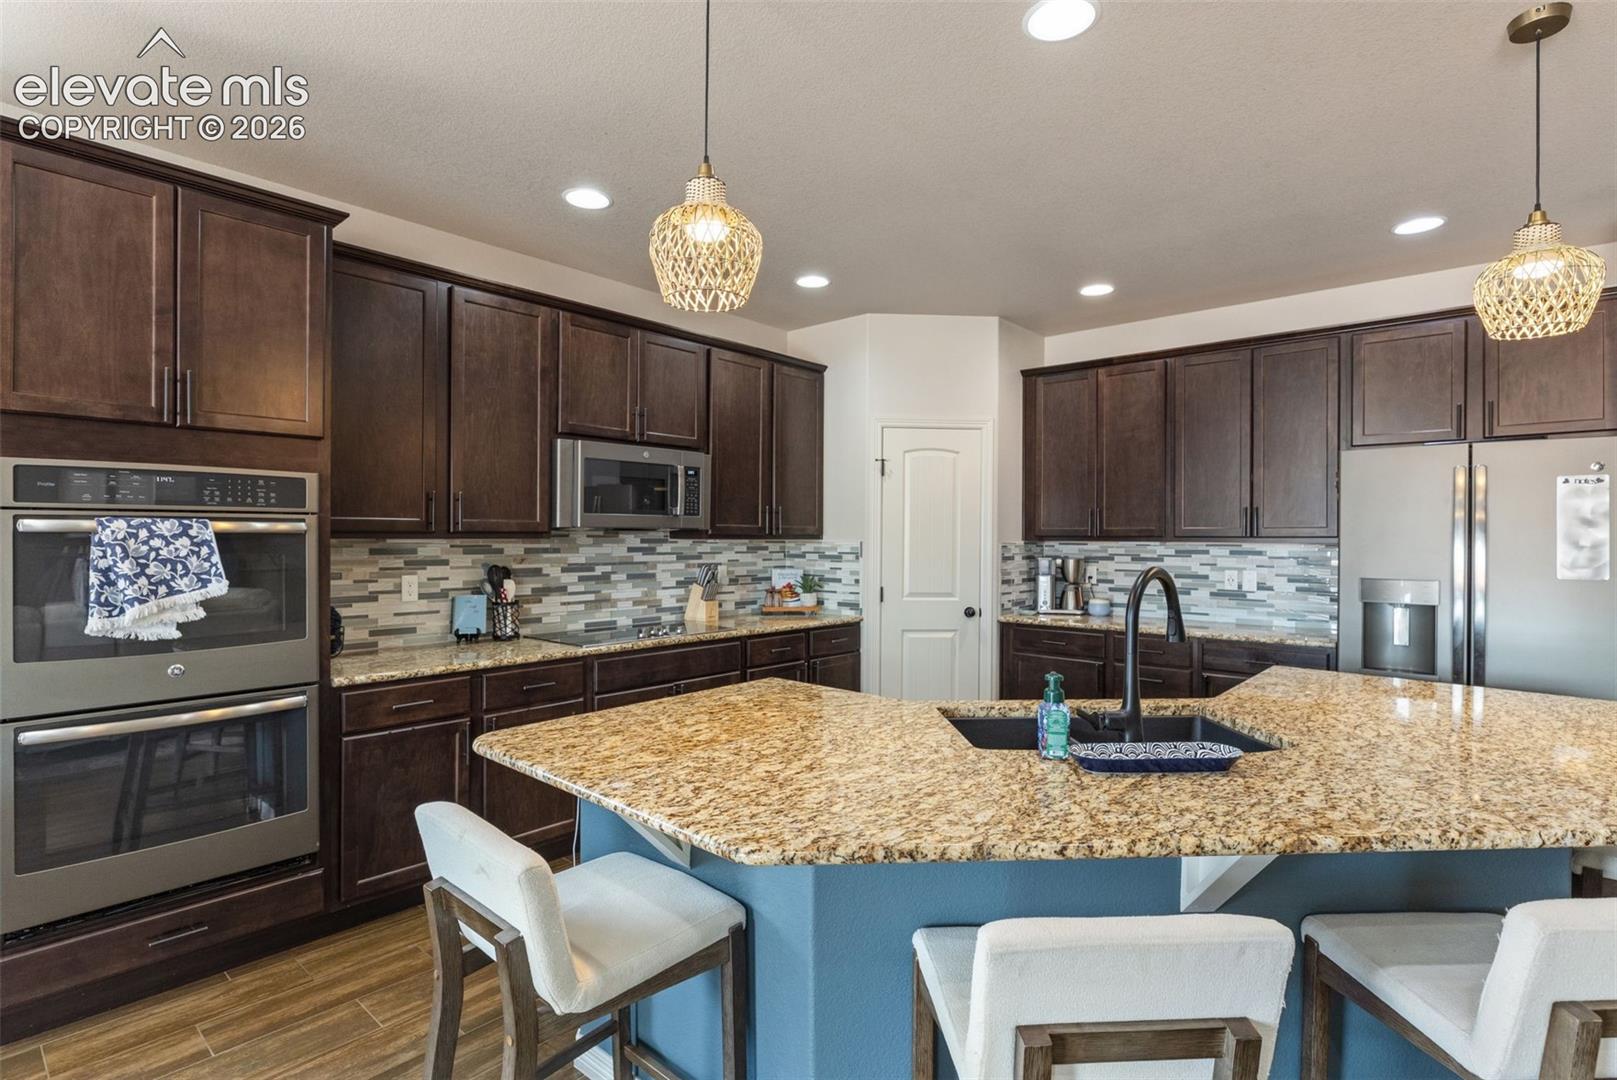
Kitchen with a granite island, dark wood cabinets, and two pendant lights.
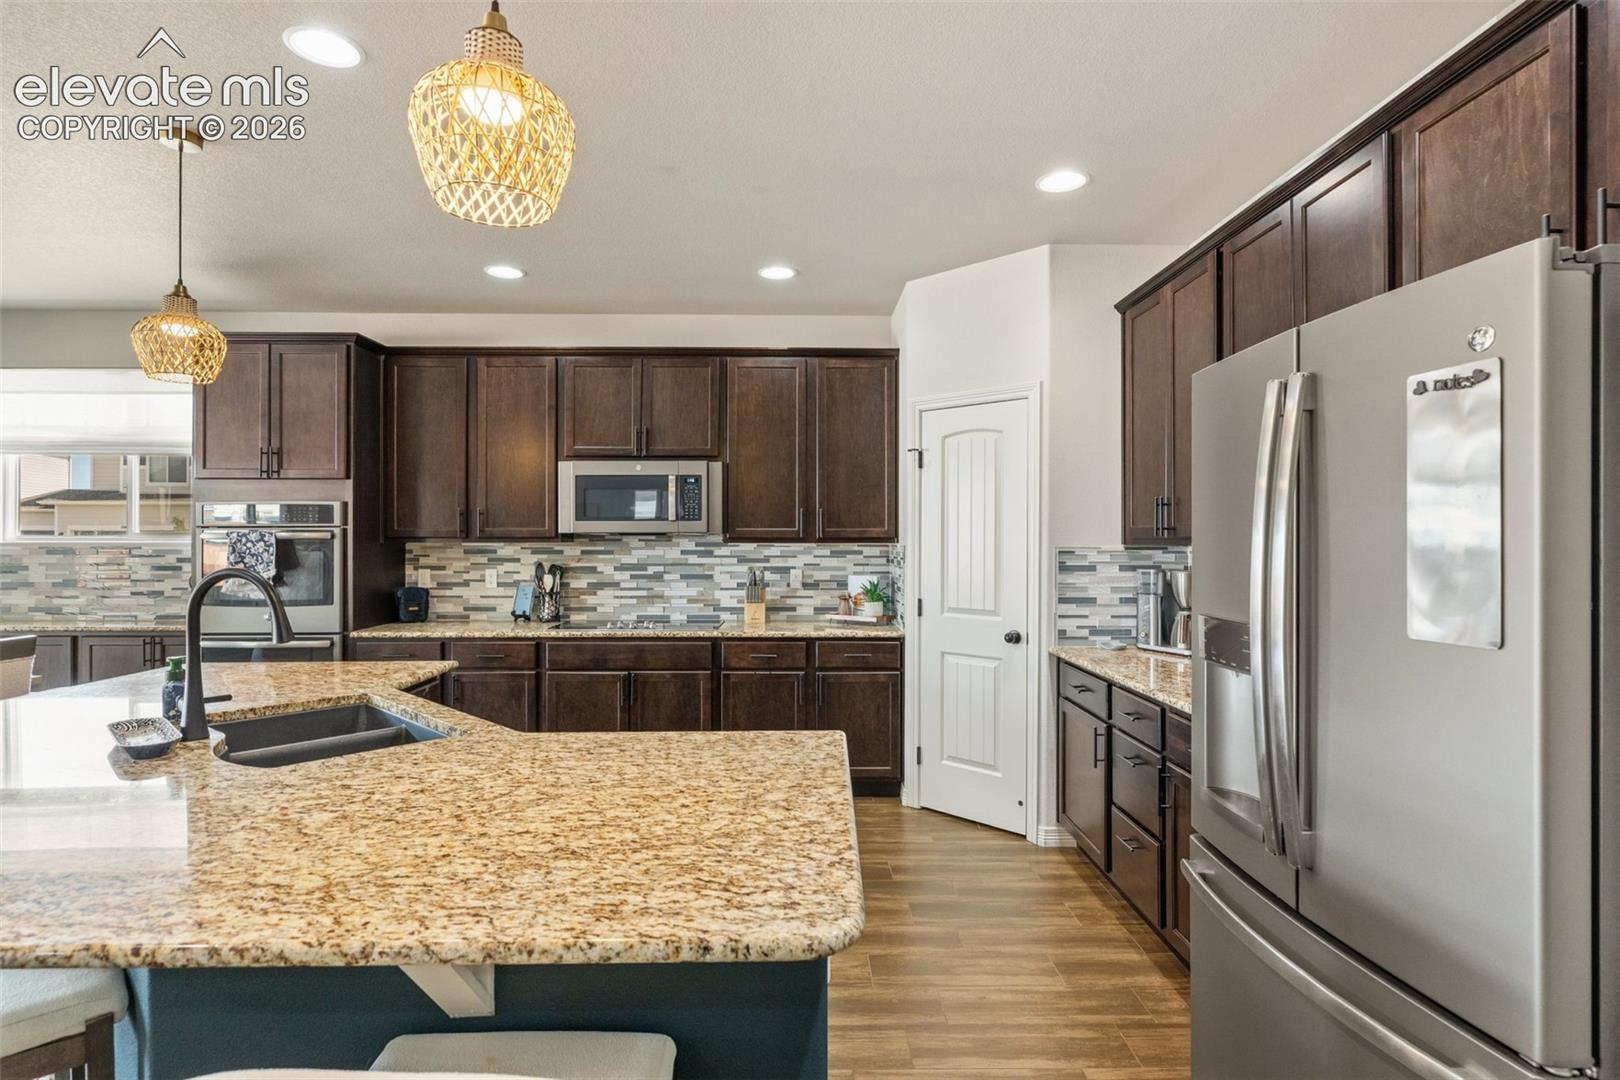
Kitchen with dark wood cabinets, granite island, mosaic backsplash, and stainless steel appliances.
Kitchen with dark wood cabinets, granite island, stainless steel appliances, and mosaic tile backsplash.
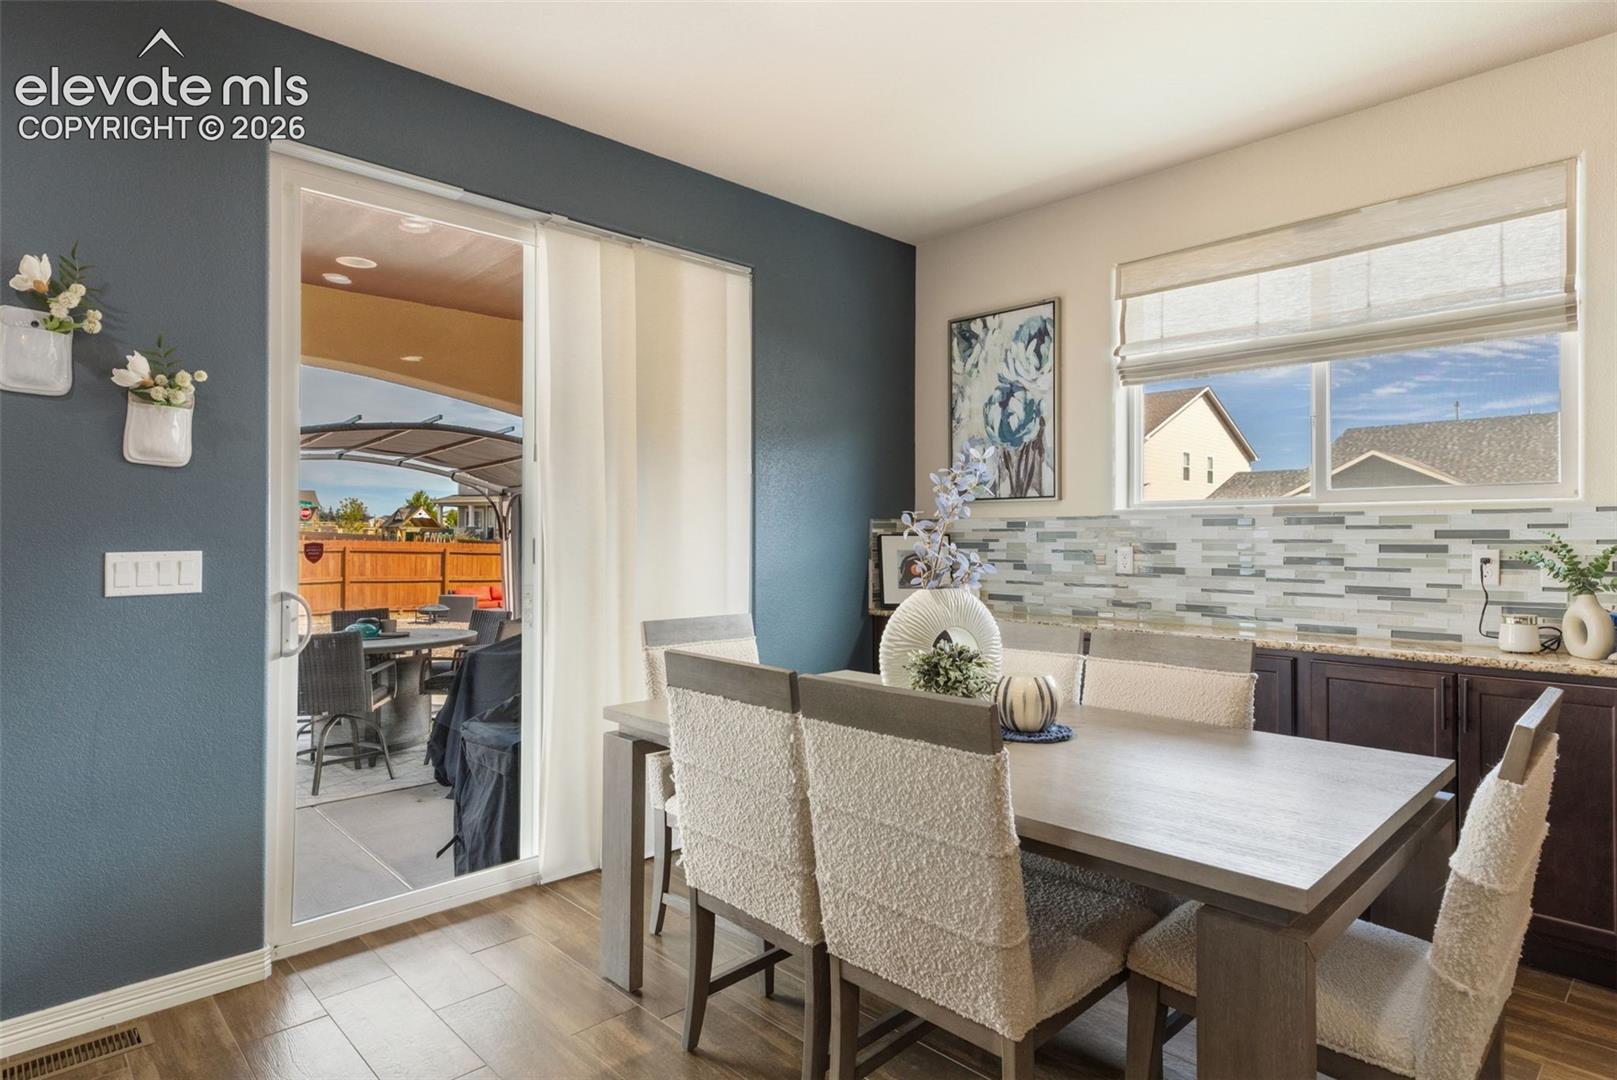
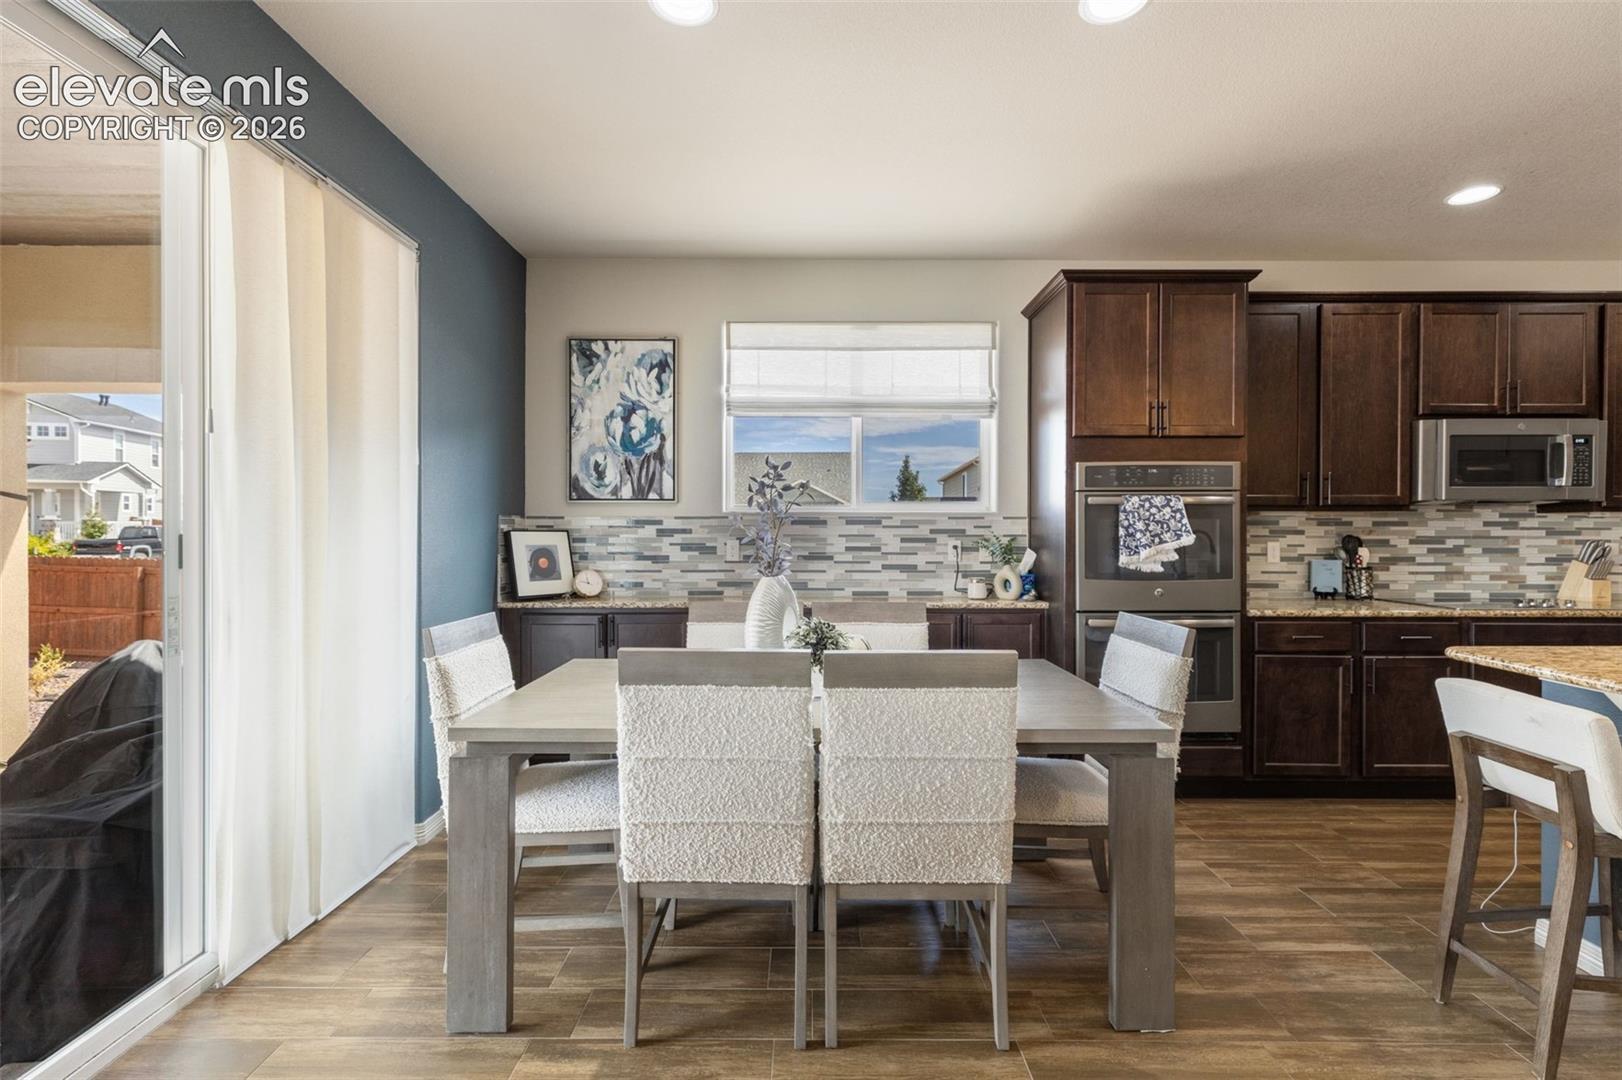
Dining area with a large table and chairs beside sliding doors opening to a covered patio.
Kitchen and dining area with dark wood cabinets, a tiled backsplash, and a dining table beside sliding glass doors.
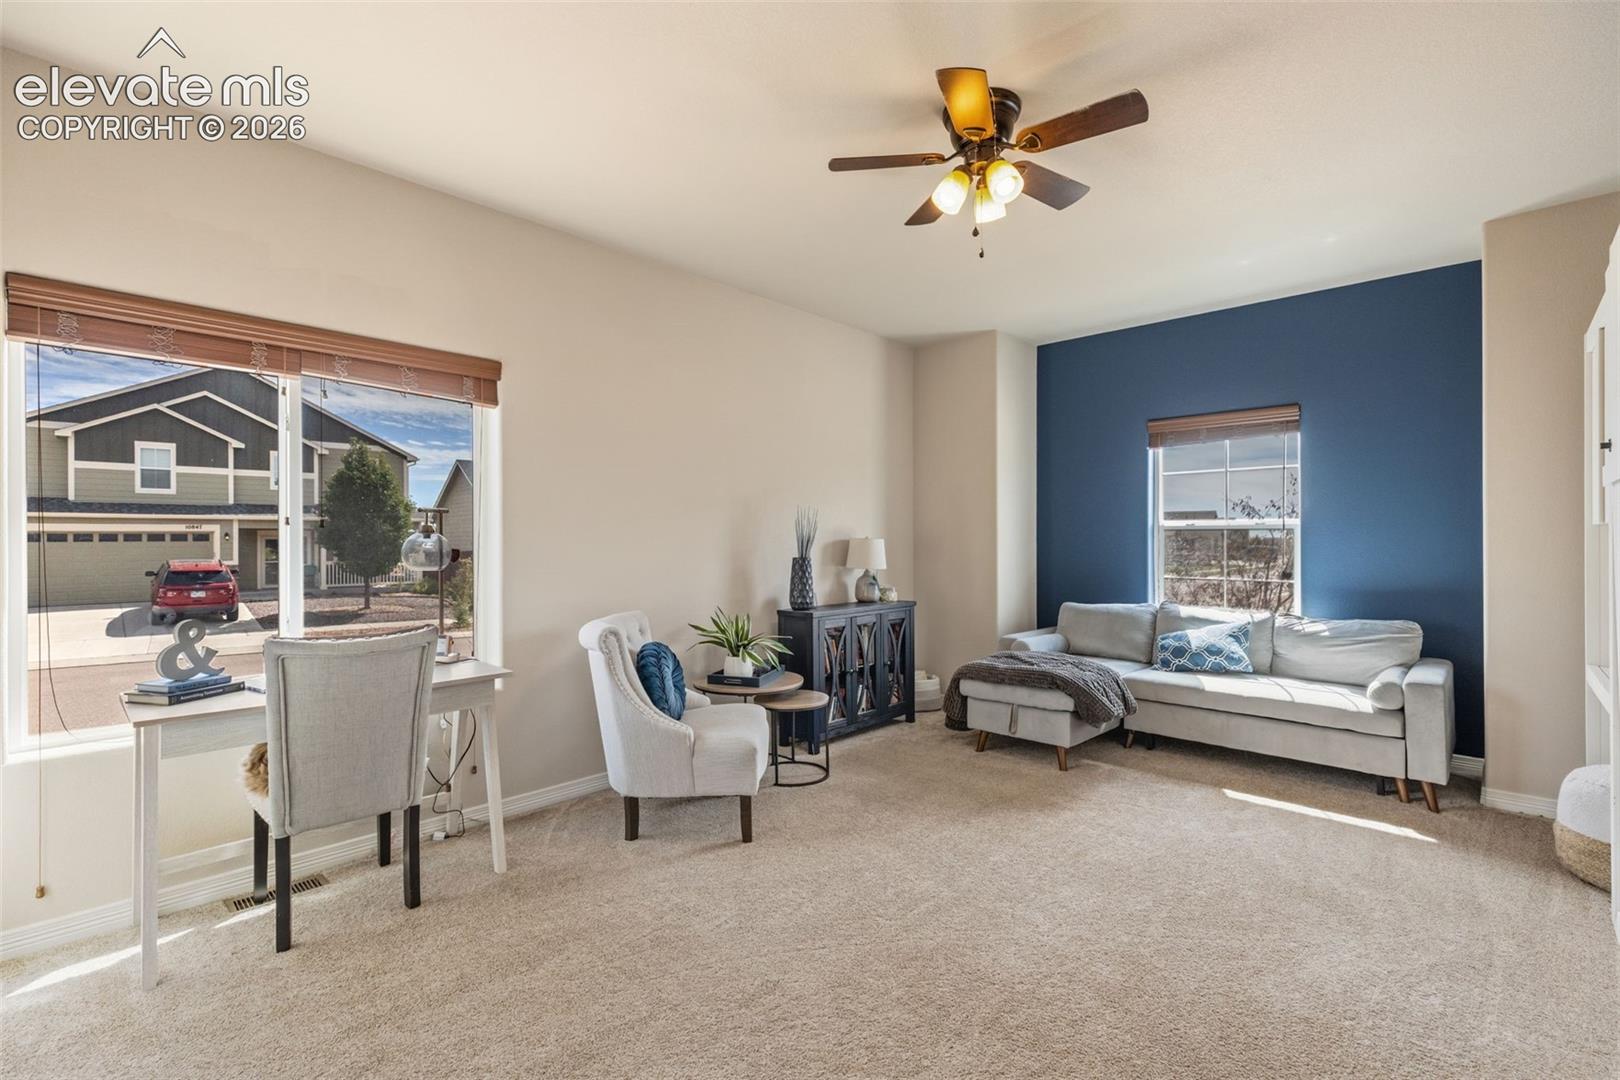
Living room with a blue accent wall, gray sectional, and desk beside large windows.
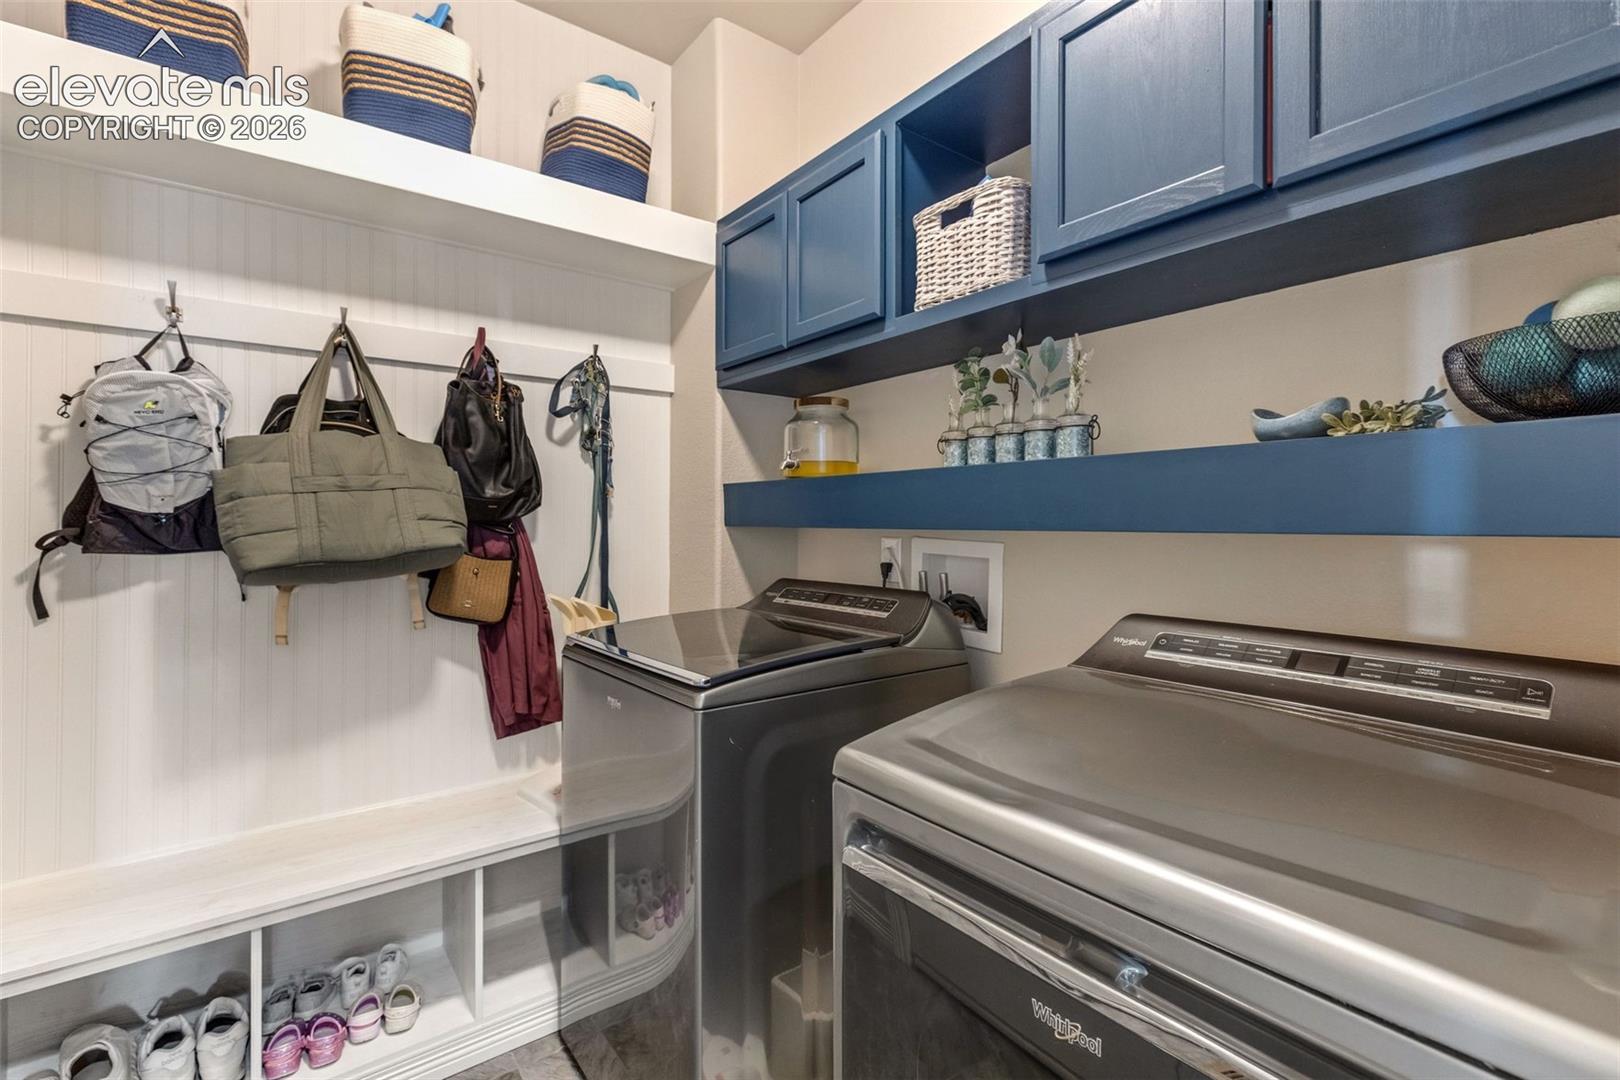
Laundry room with gray appliances, blue cabinets, and built-in coat and shoe storage.
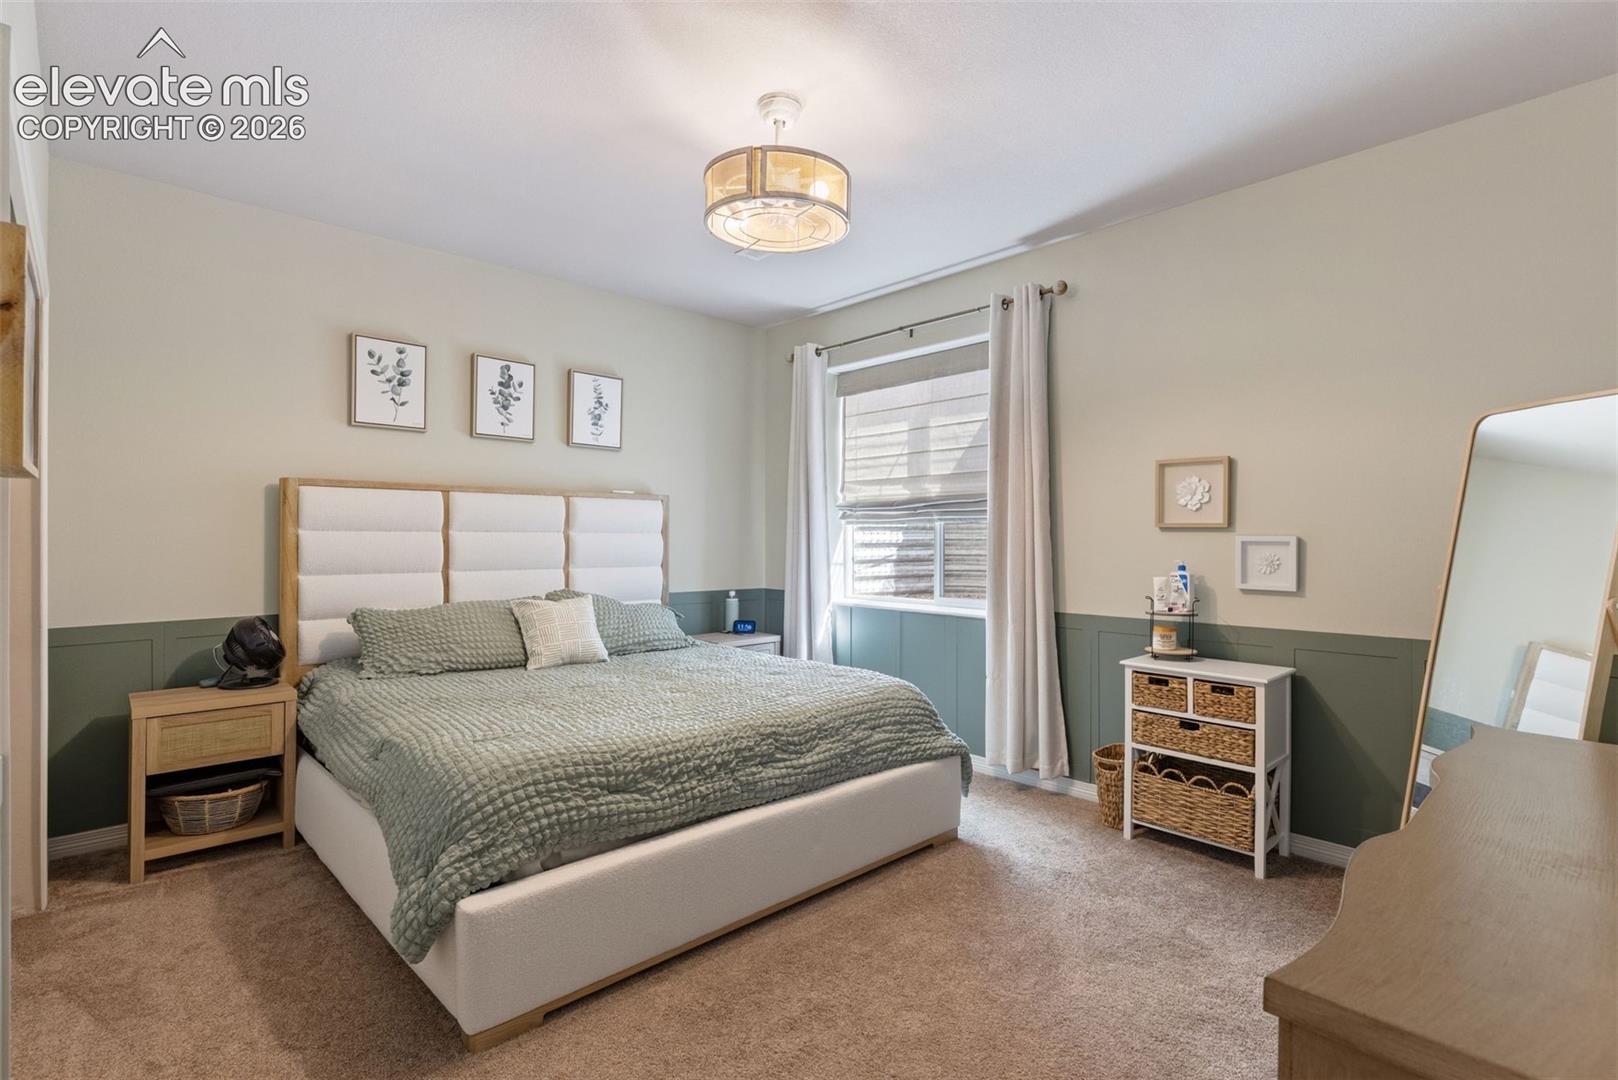
Furnished bedroom with a white upholstered bed, sage-green wall paneling, and a large window.
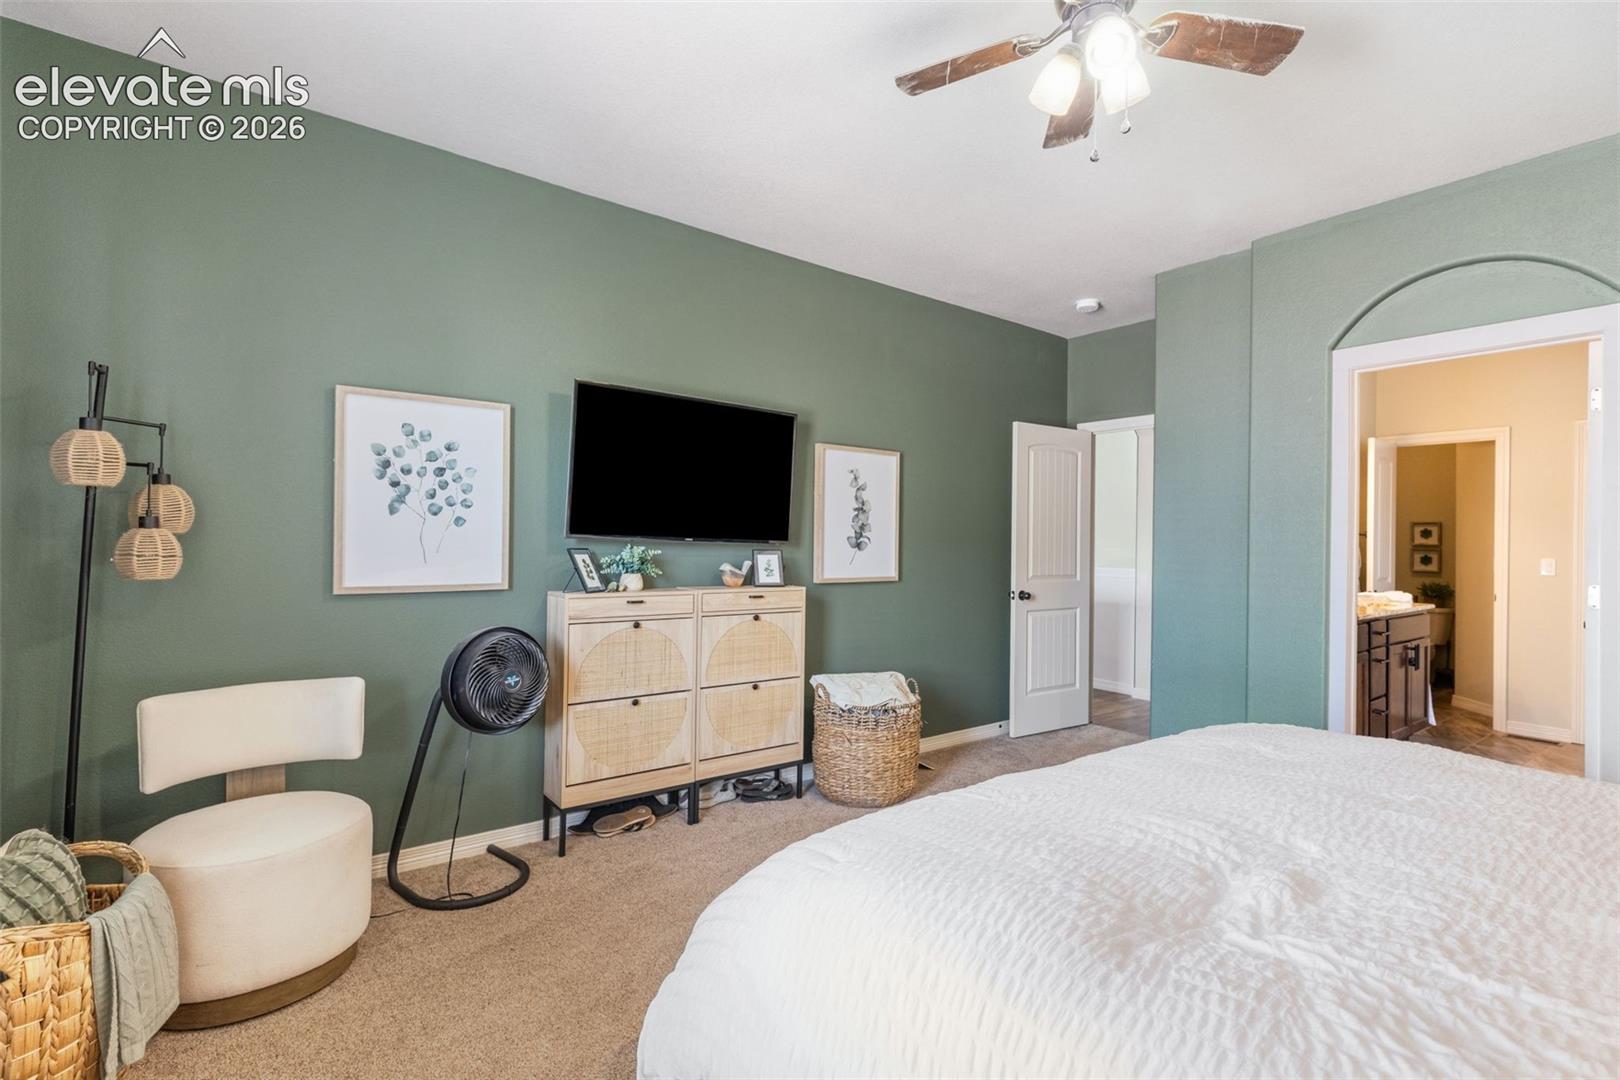
Bedroom with sage-green walls, a white bed, ceiling fan, and adjoining bathroom doorway.
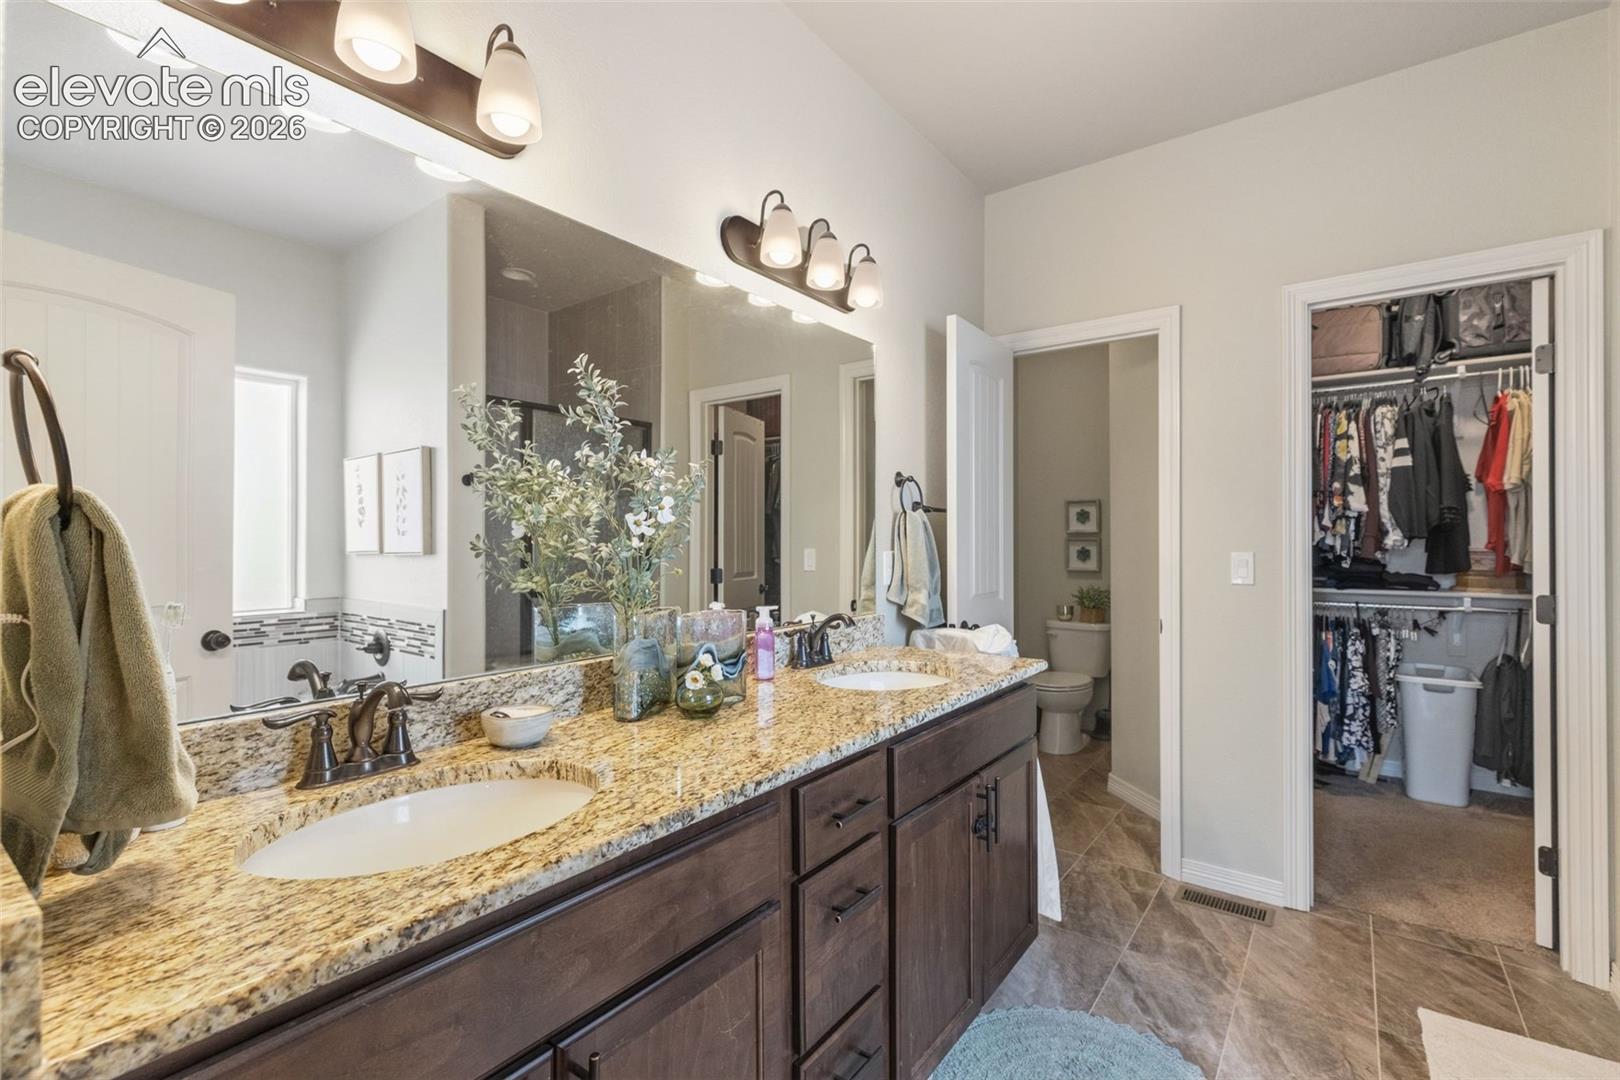
Bathroom with a double-sink vanity, granite countertop, and open walk-in closet.
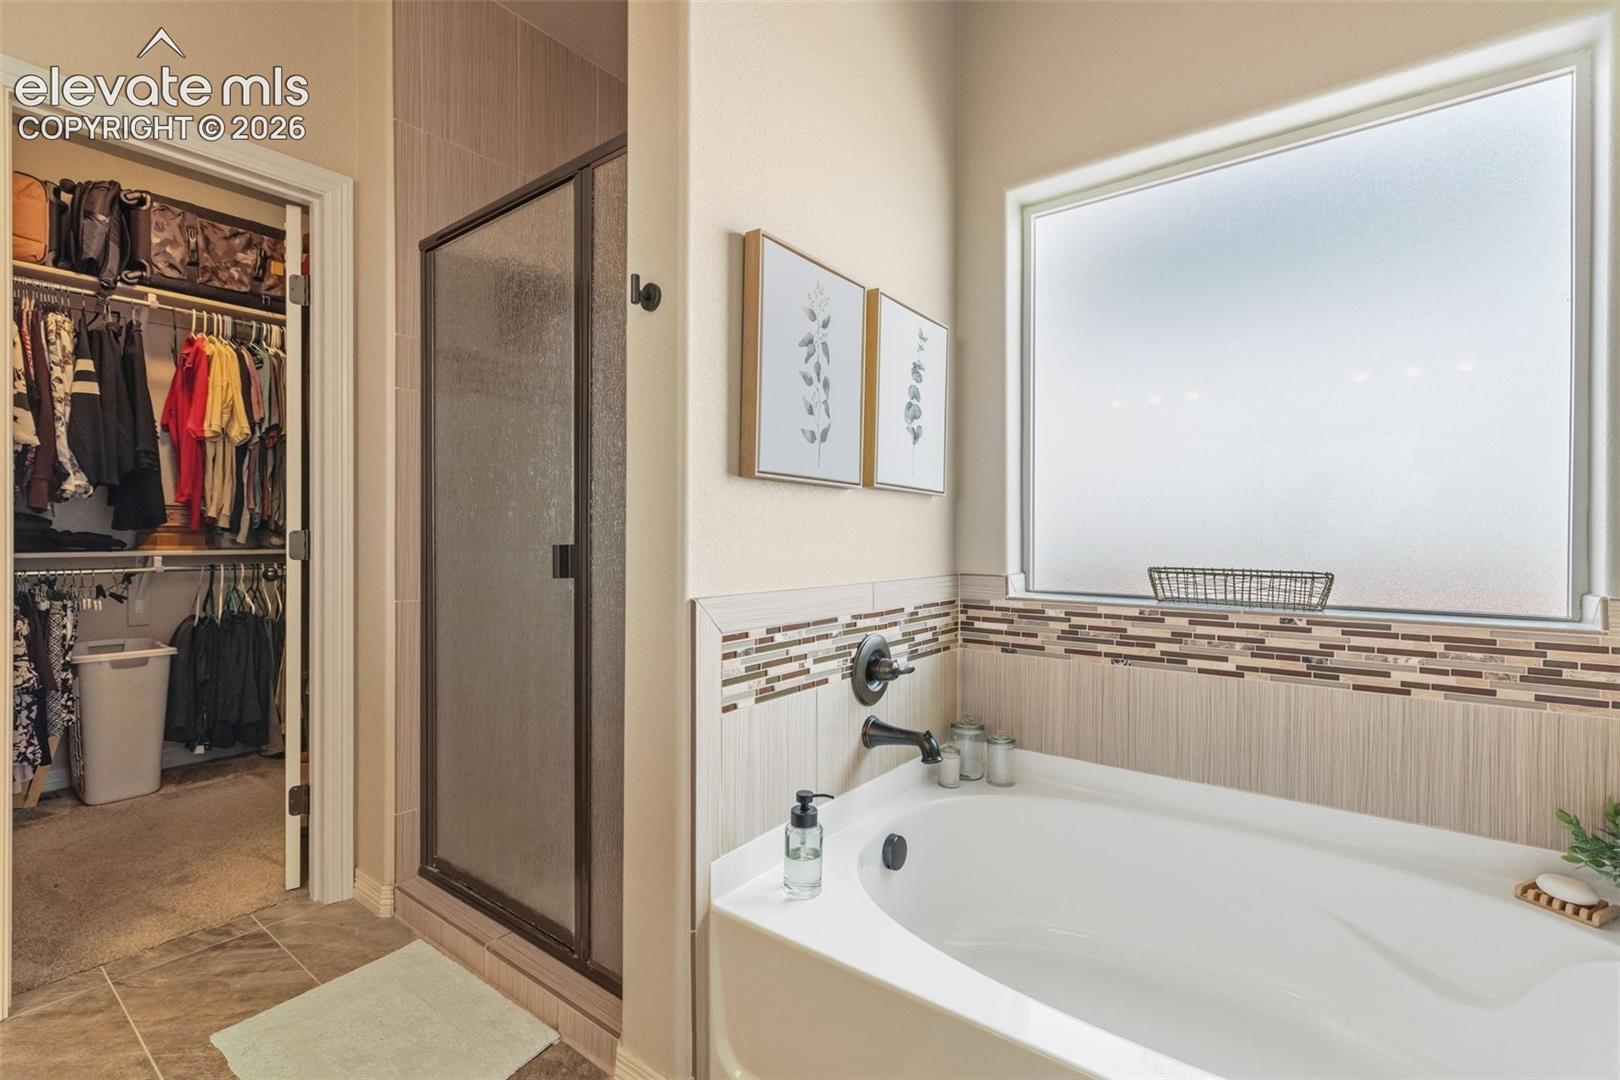
Bathroom with a white soaking tub, glass shower, and open walk-in closet.
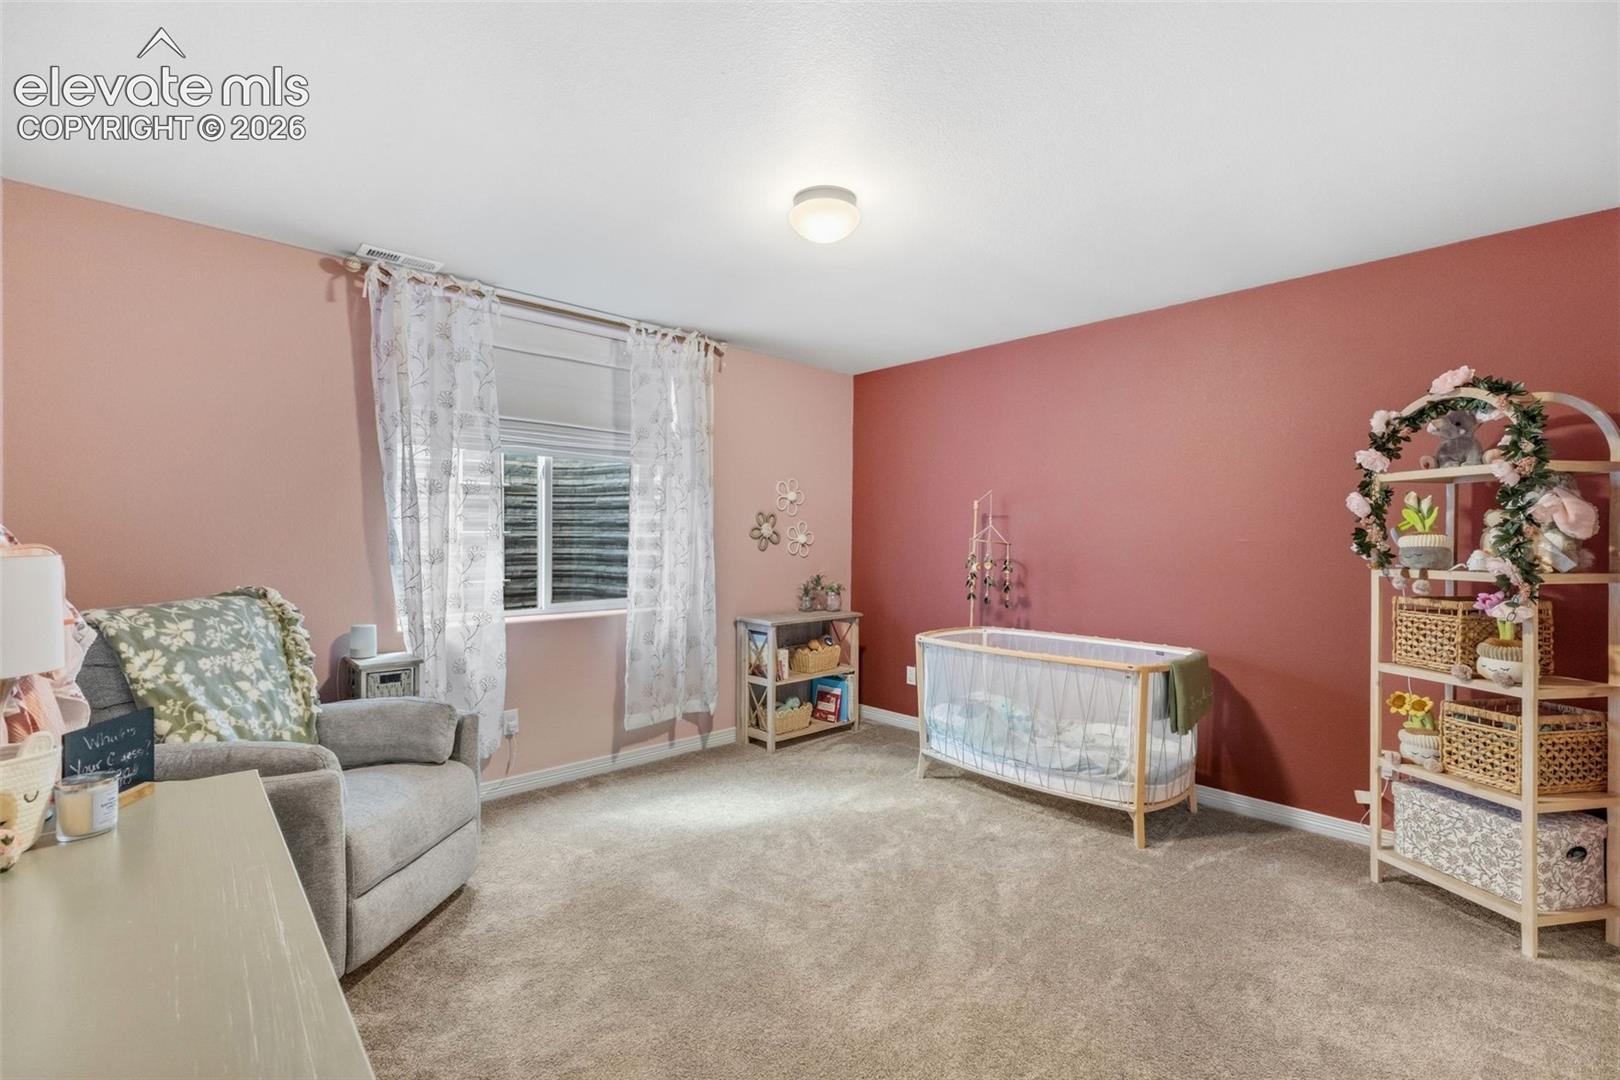
Nursery with a wooden crib, gray armchair, floral curtains, and pink accent wall.
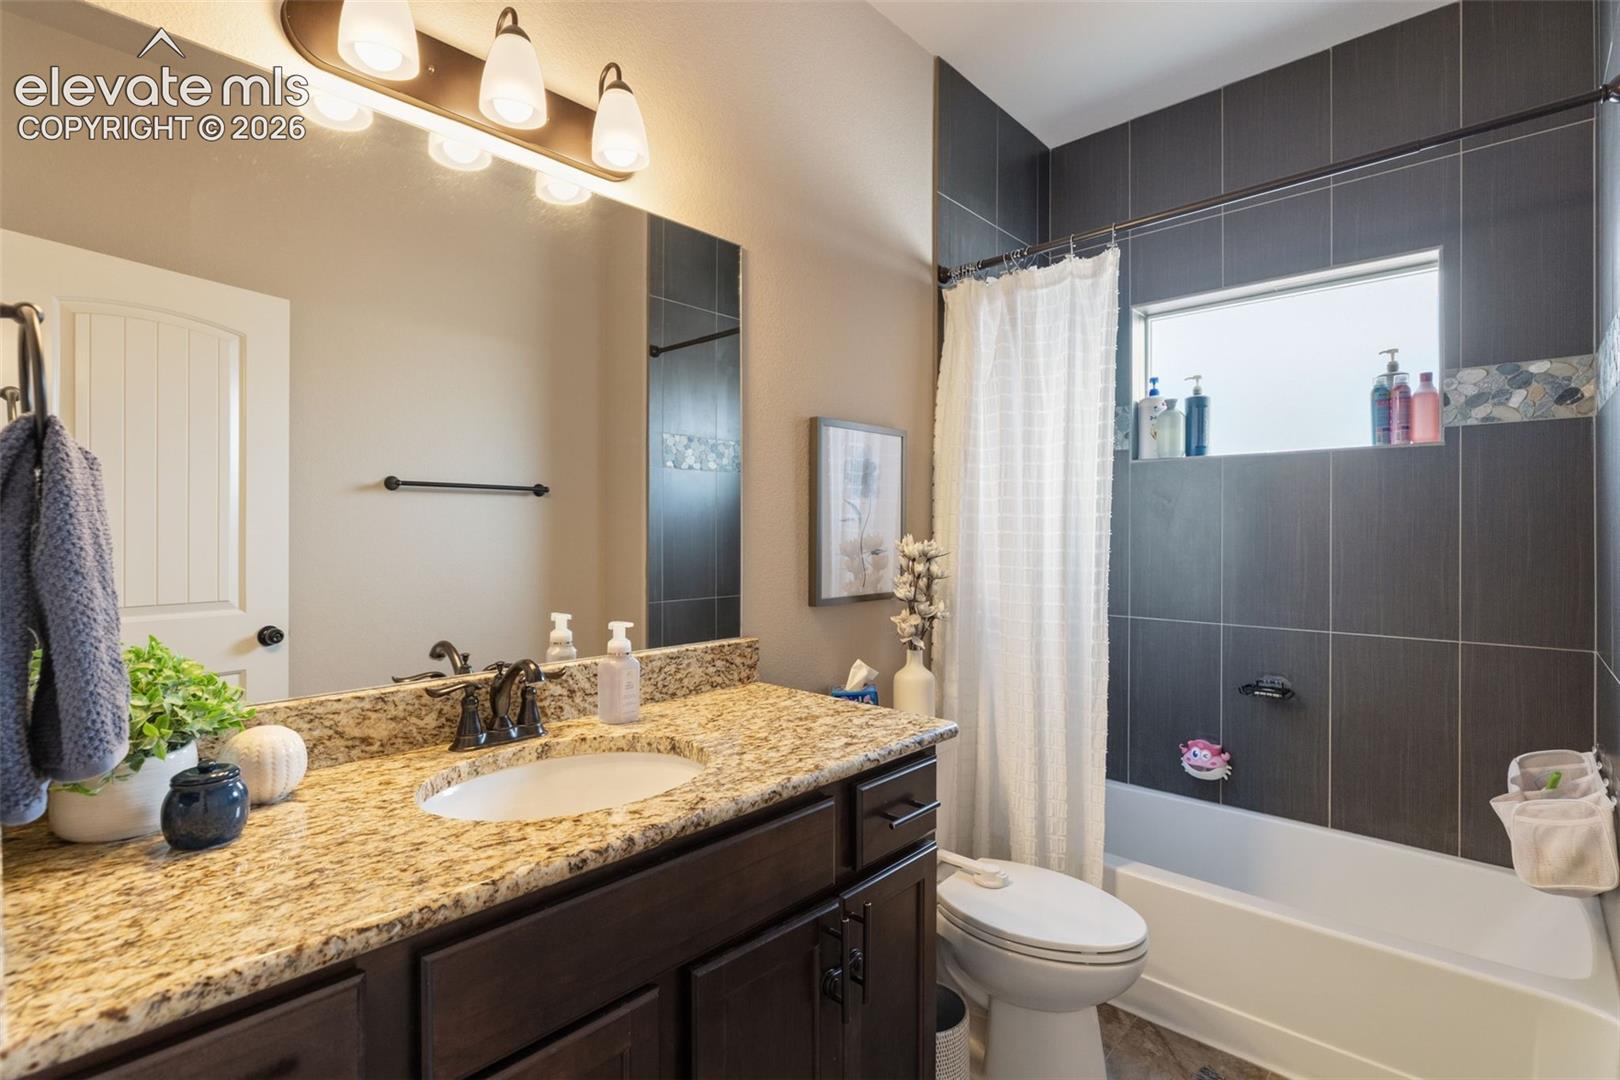
Bathroom with a granite vanity, dark tiled tub and shower, and a bright window.
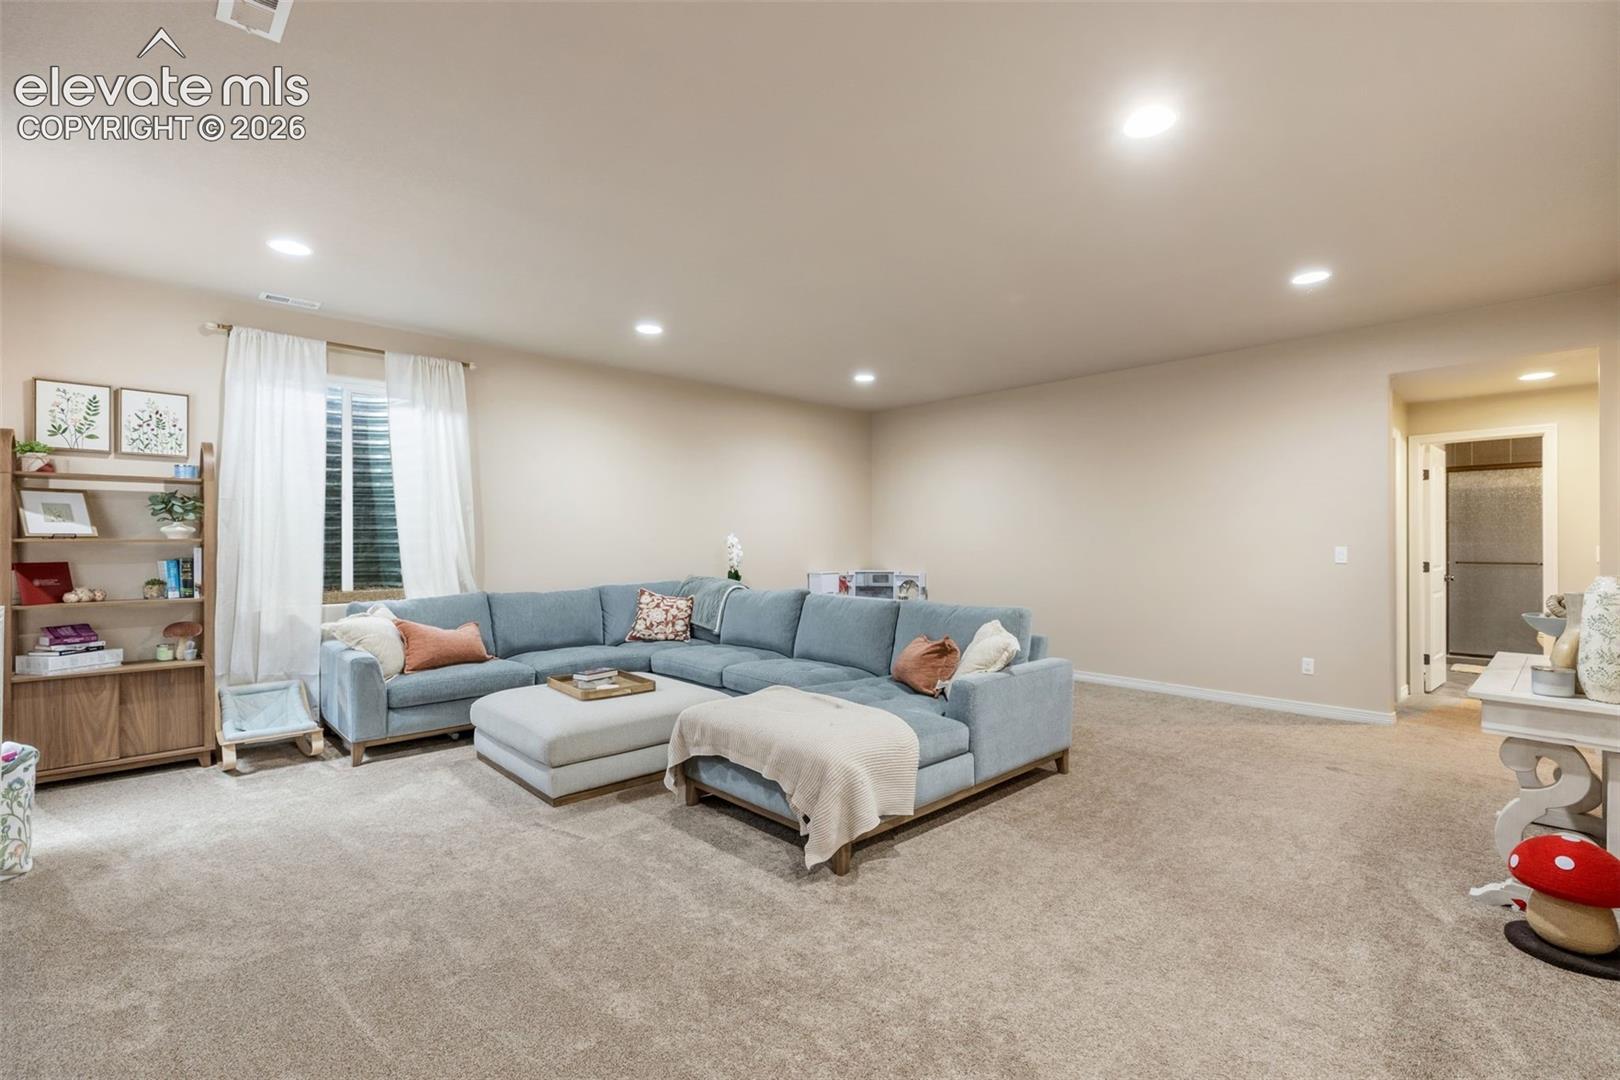
Carpeted living room with a blue sectional sofa, ottoman, and built-in shelving.
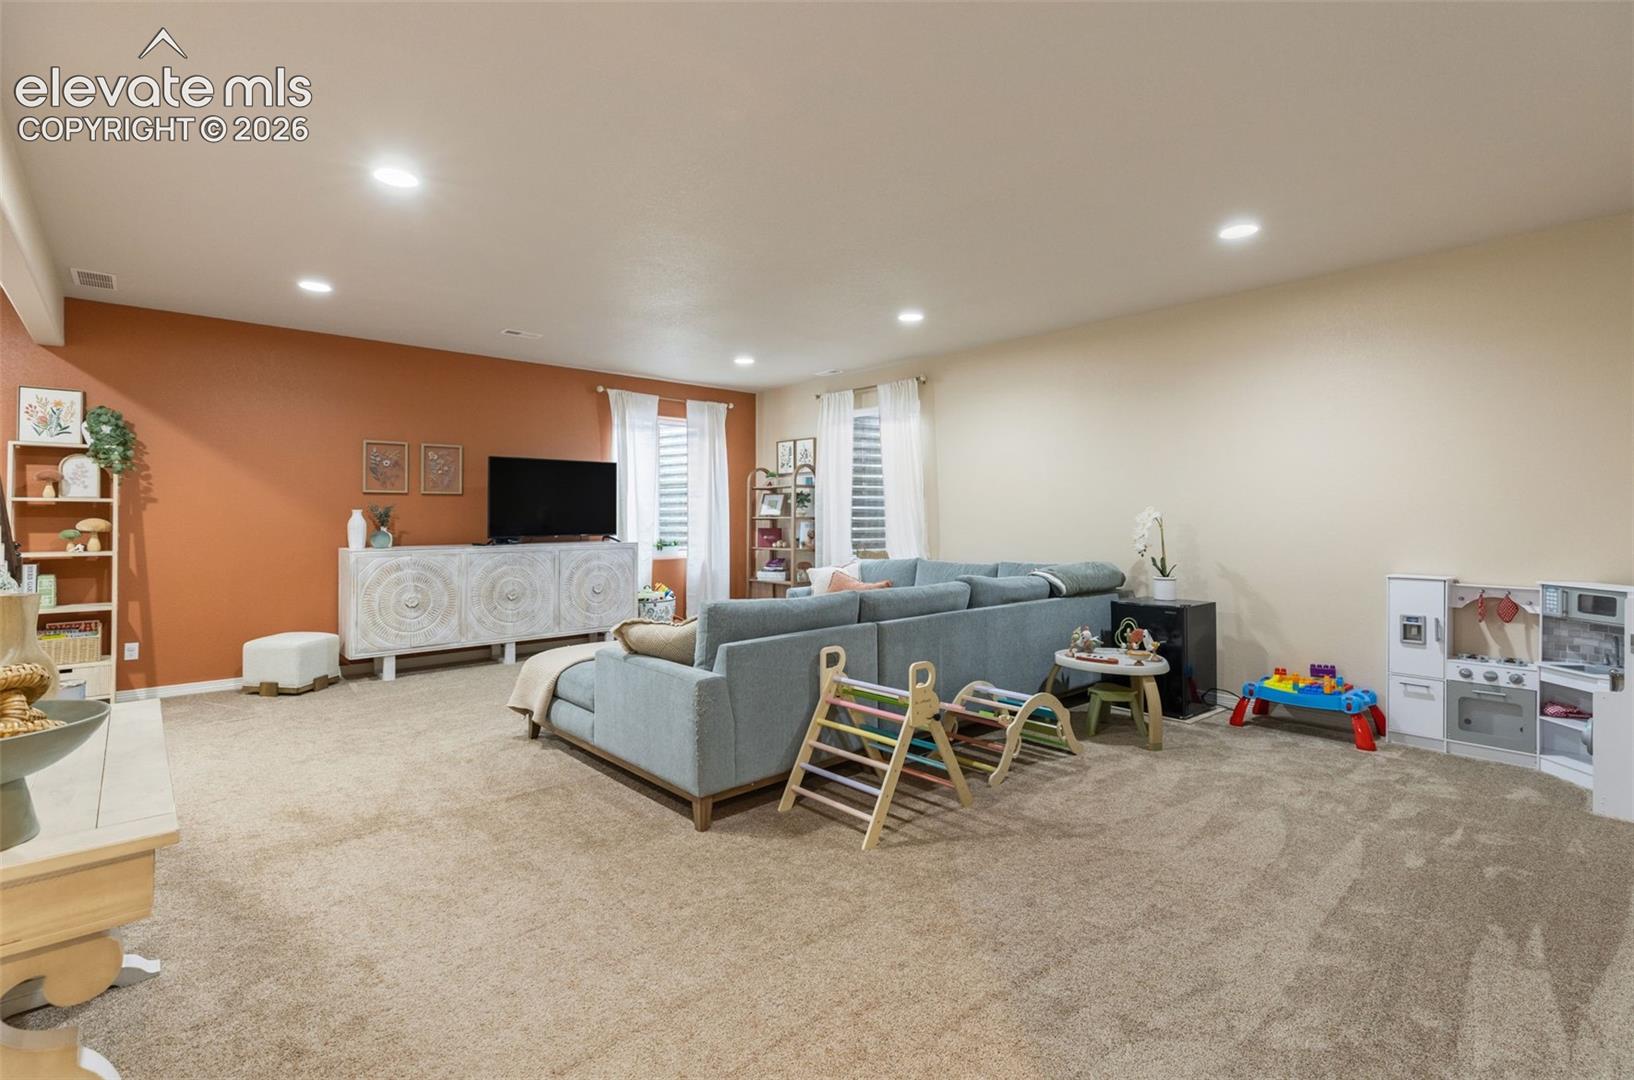
Furnished living room with a gray sectional, rust-colored accent wall, and children’s play area.
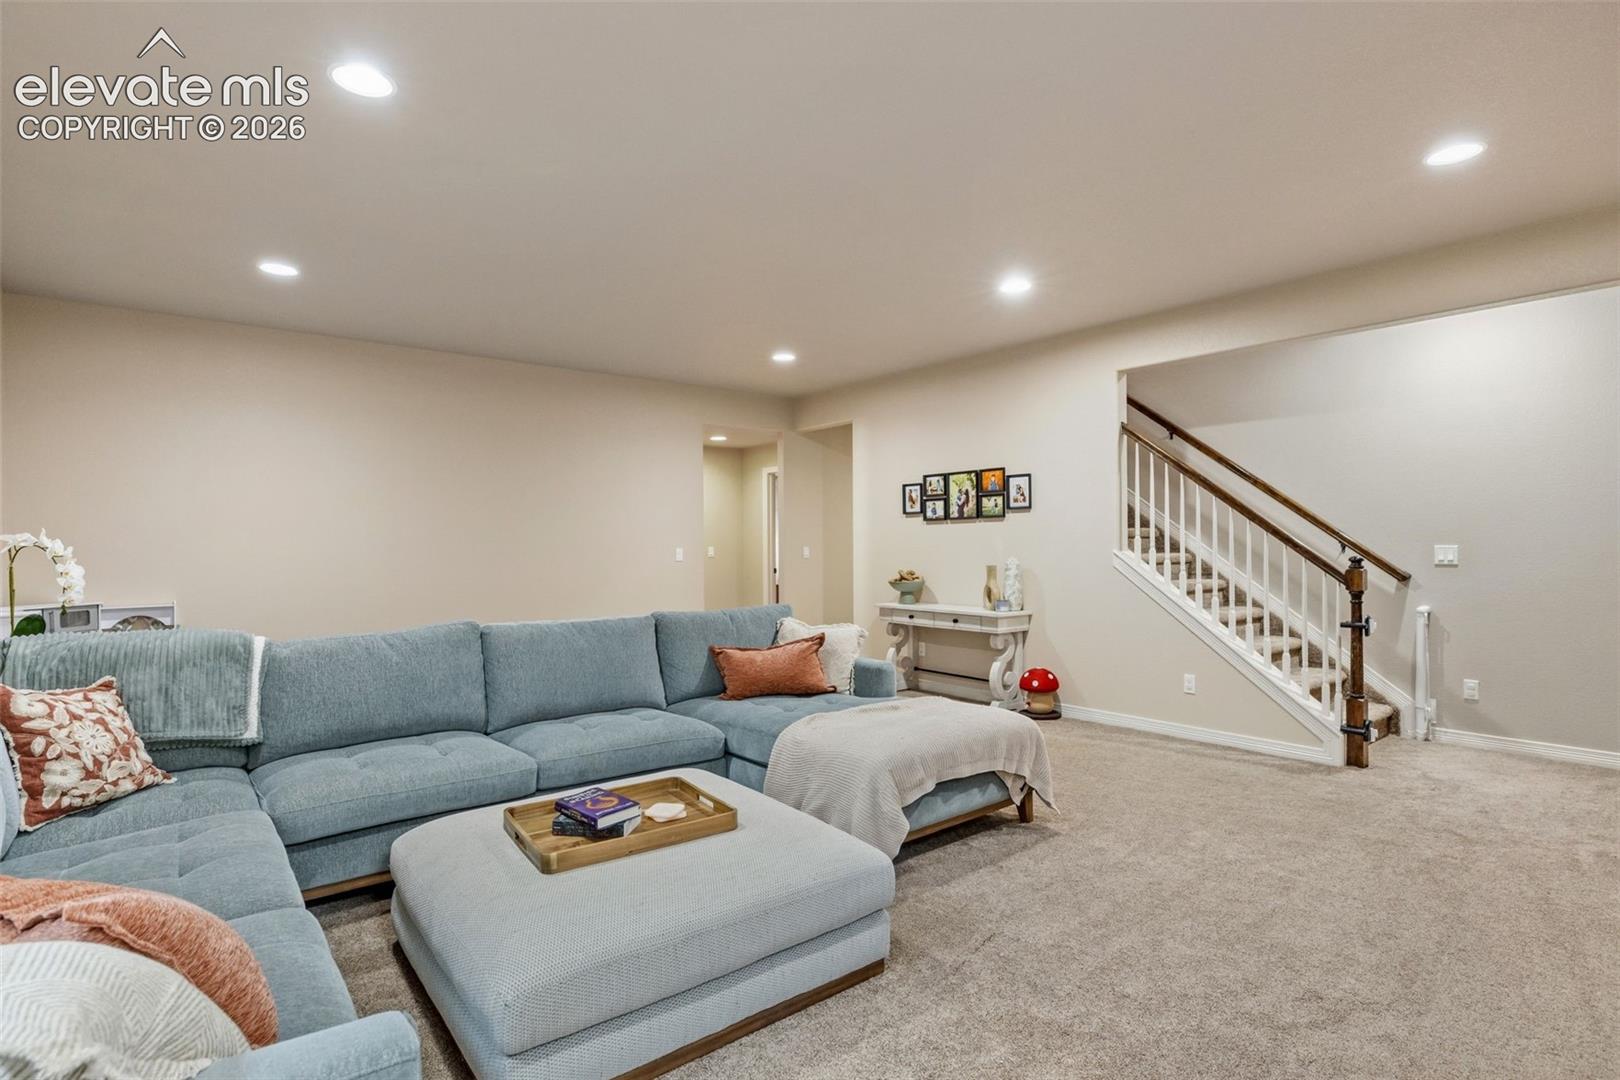
Furnished living room with a blue sectional sofa, large ottoman, and staircase.
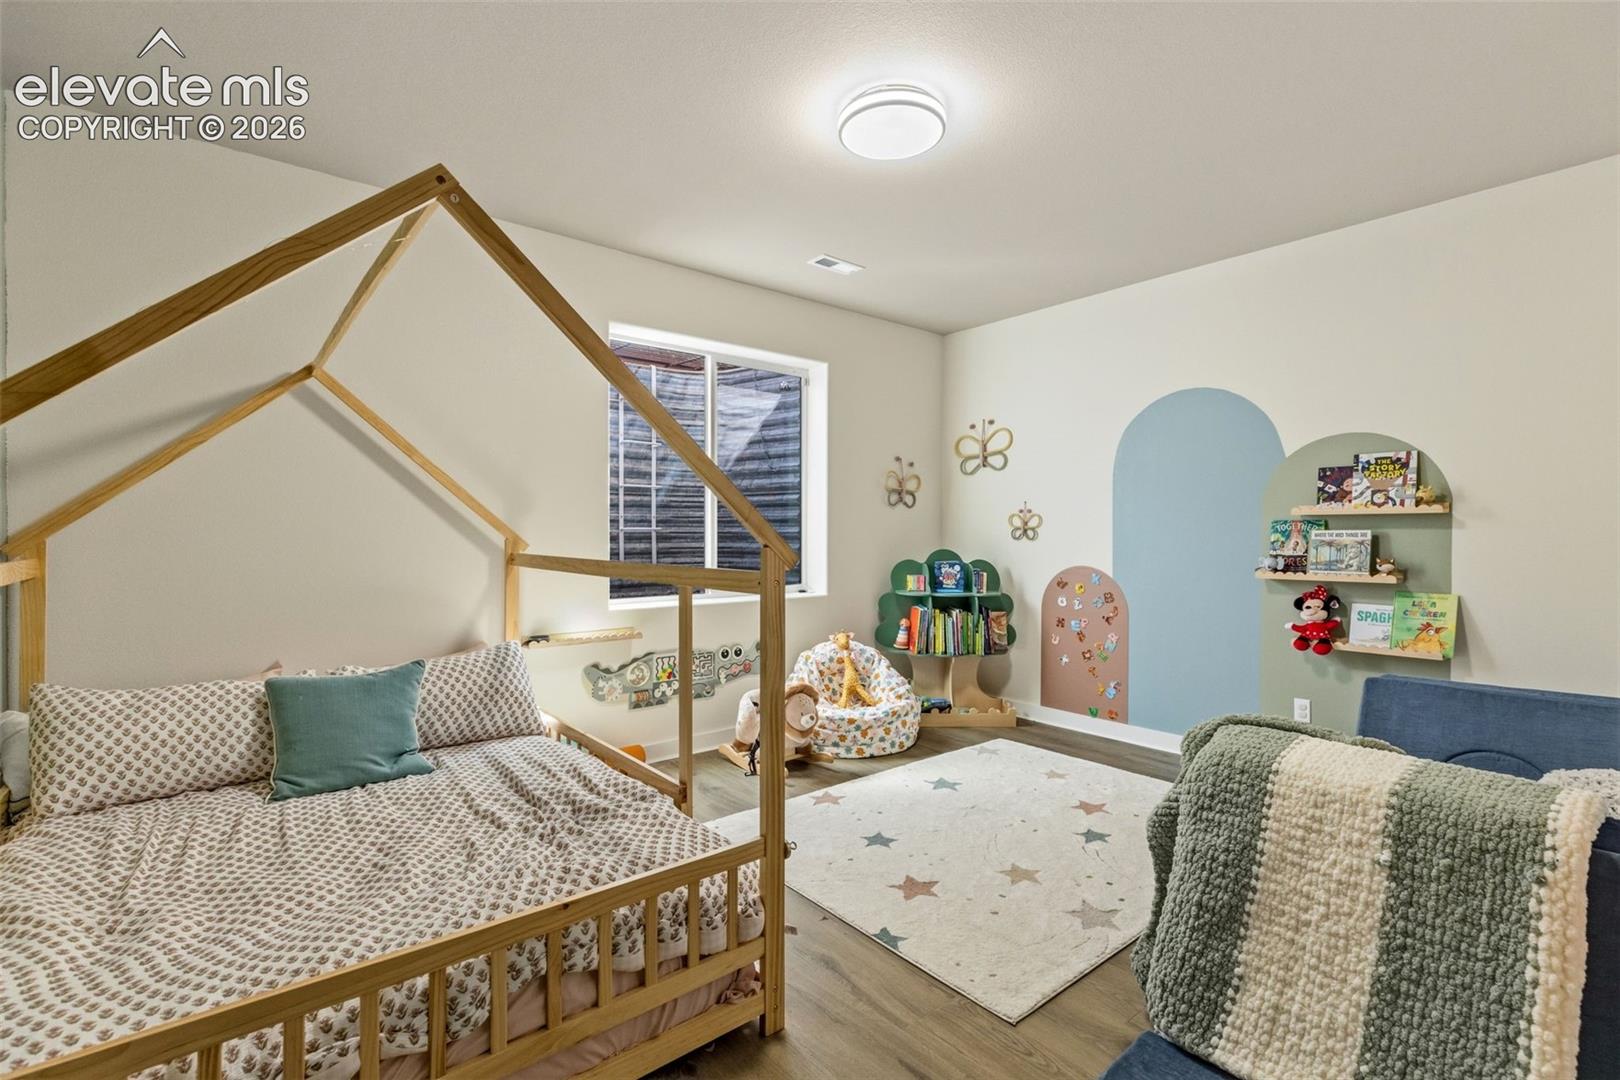
Children’s bedroom with a wooden house-frame bed, colorful arched wall niches, and book shelves.
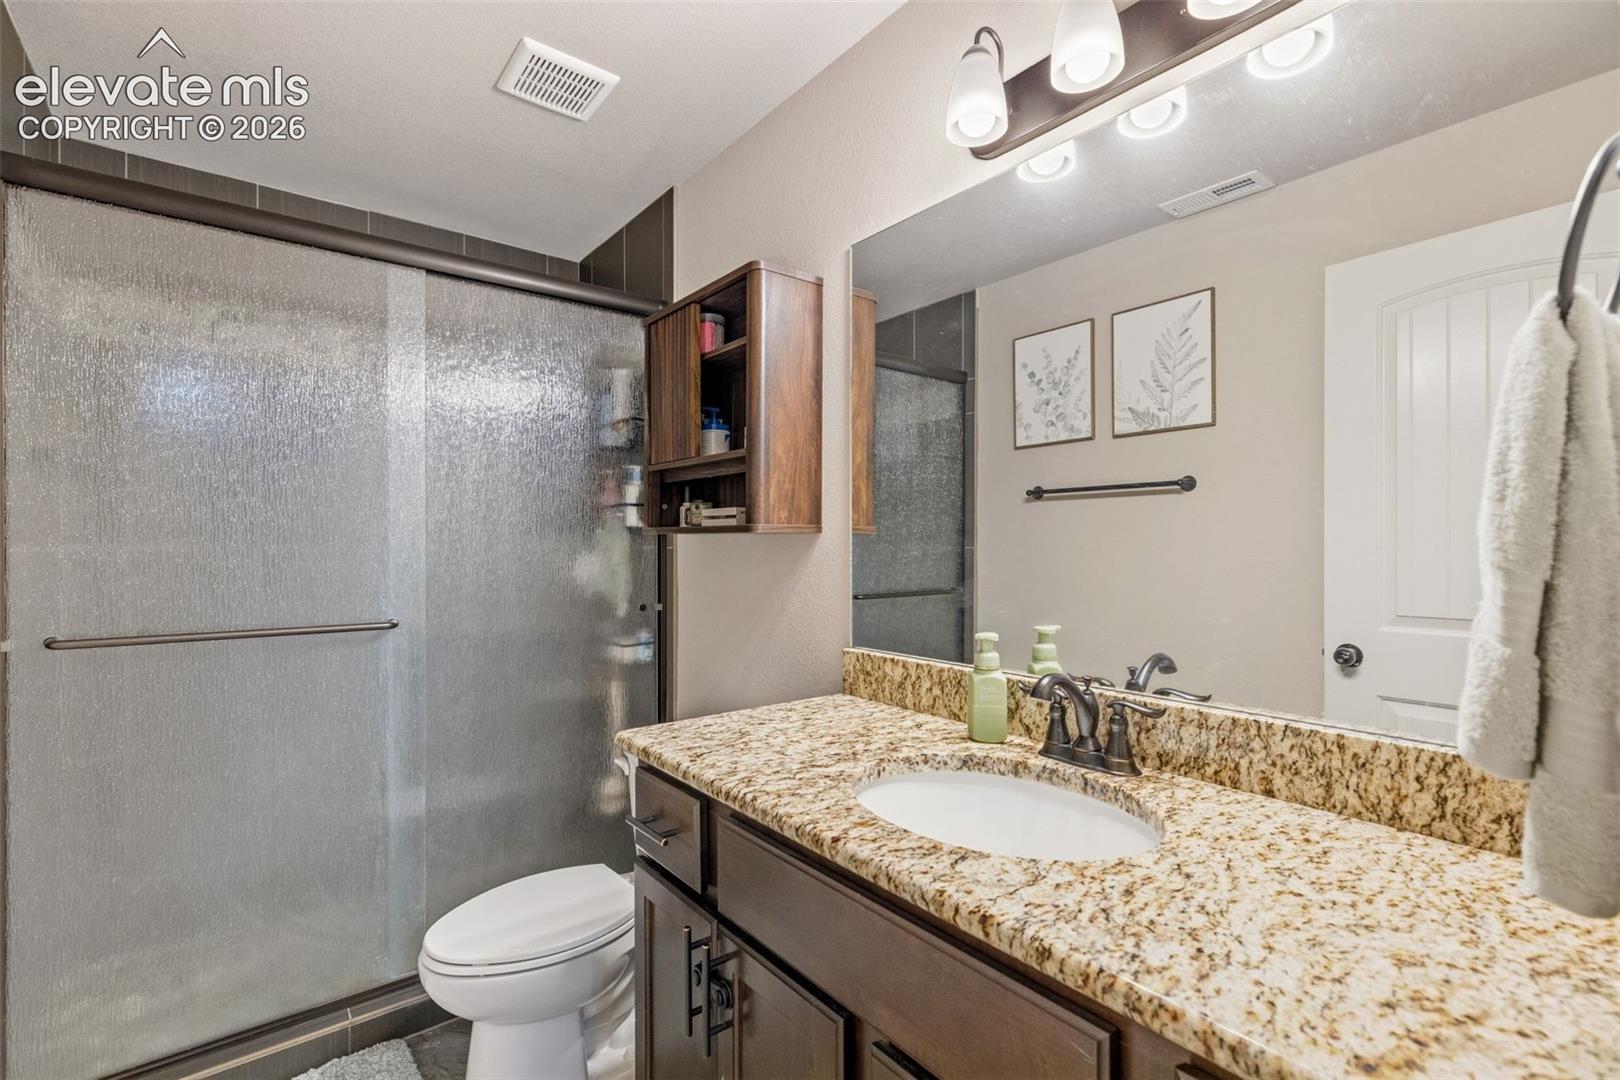
Bathroom with a granite vanity, dark wood cabinets, and a frosted-glass shower.
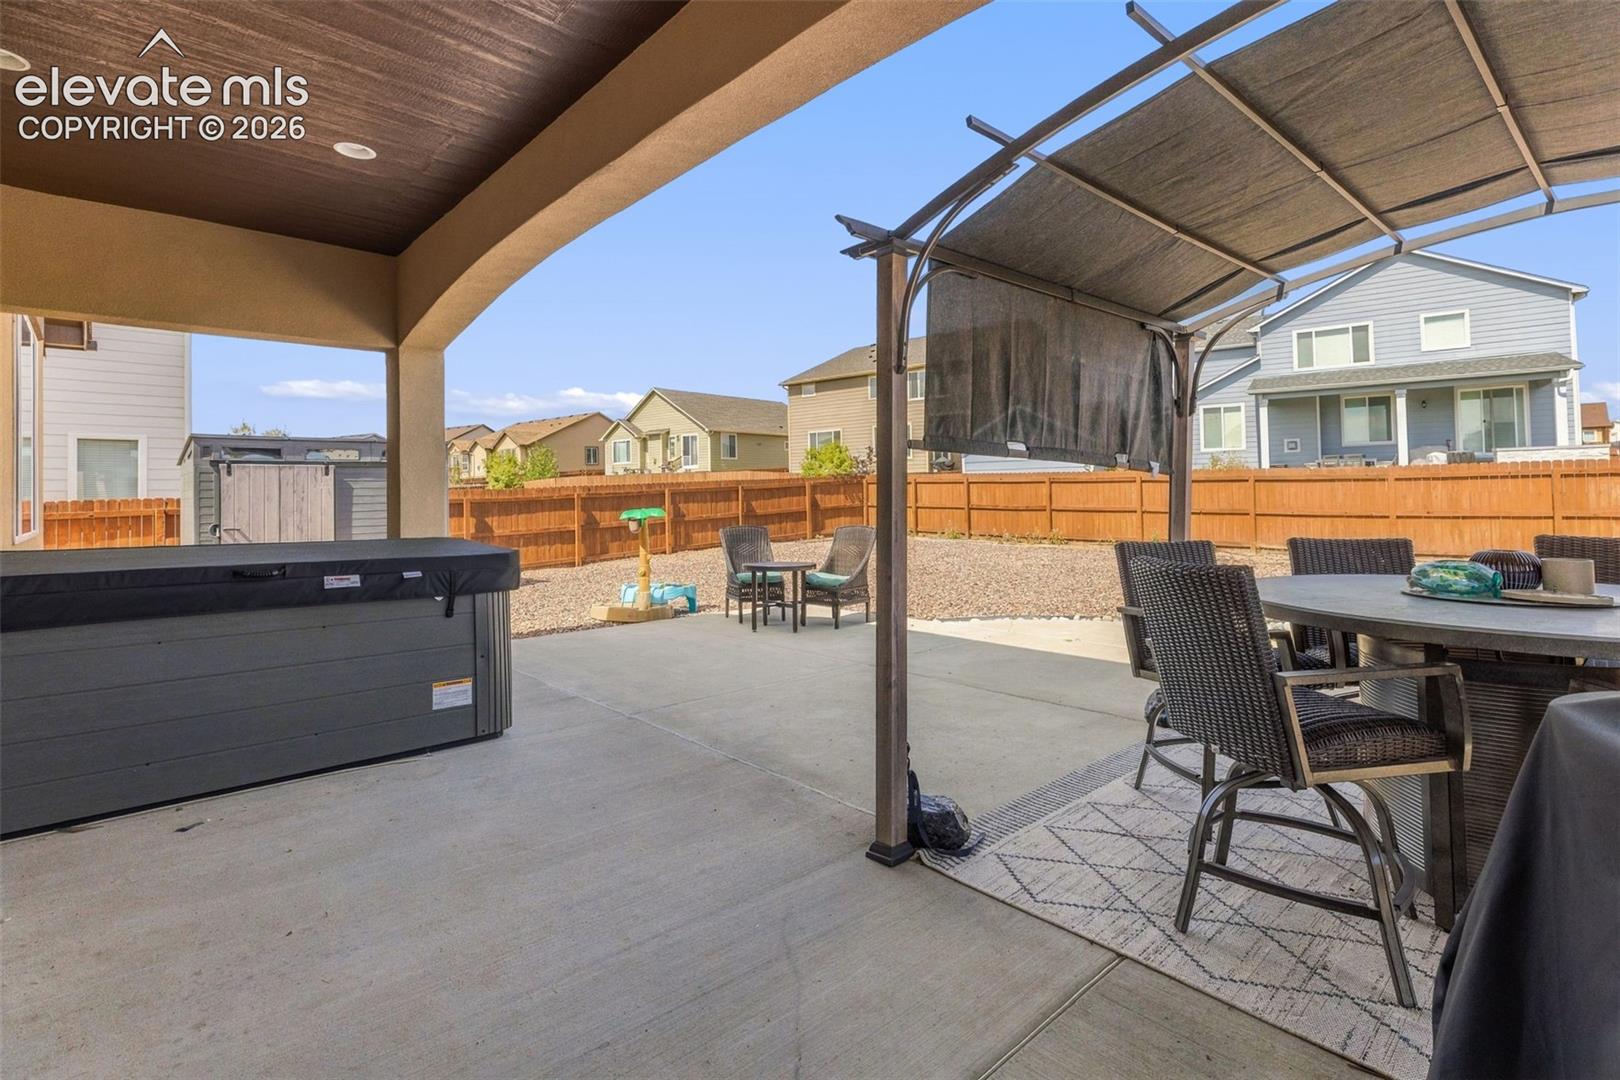
Covered backyard patio with a hot tub, pergola, and outdoor dining set.
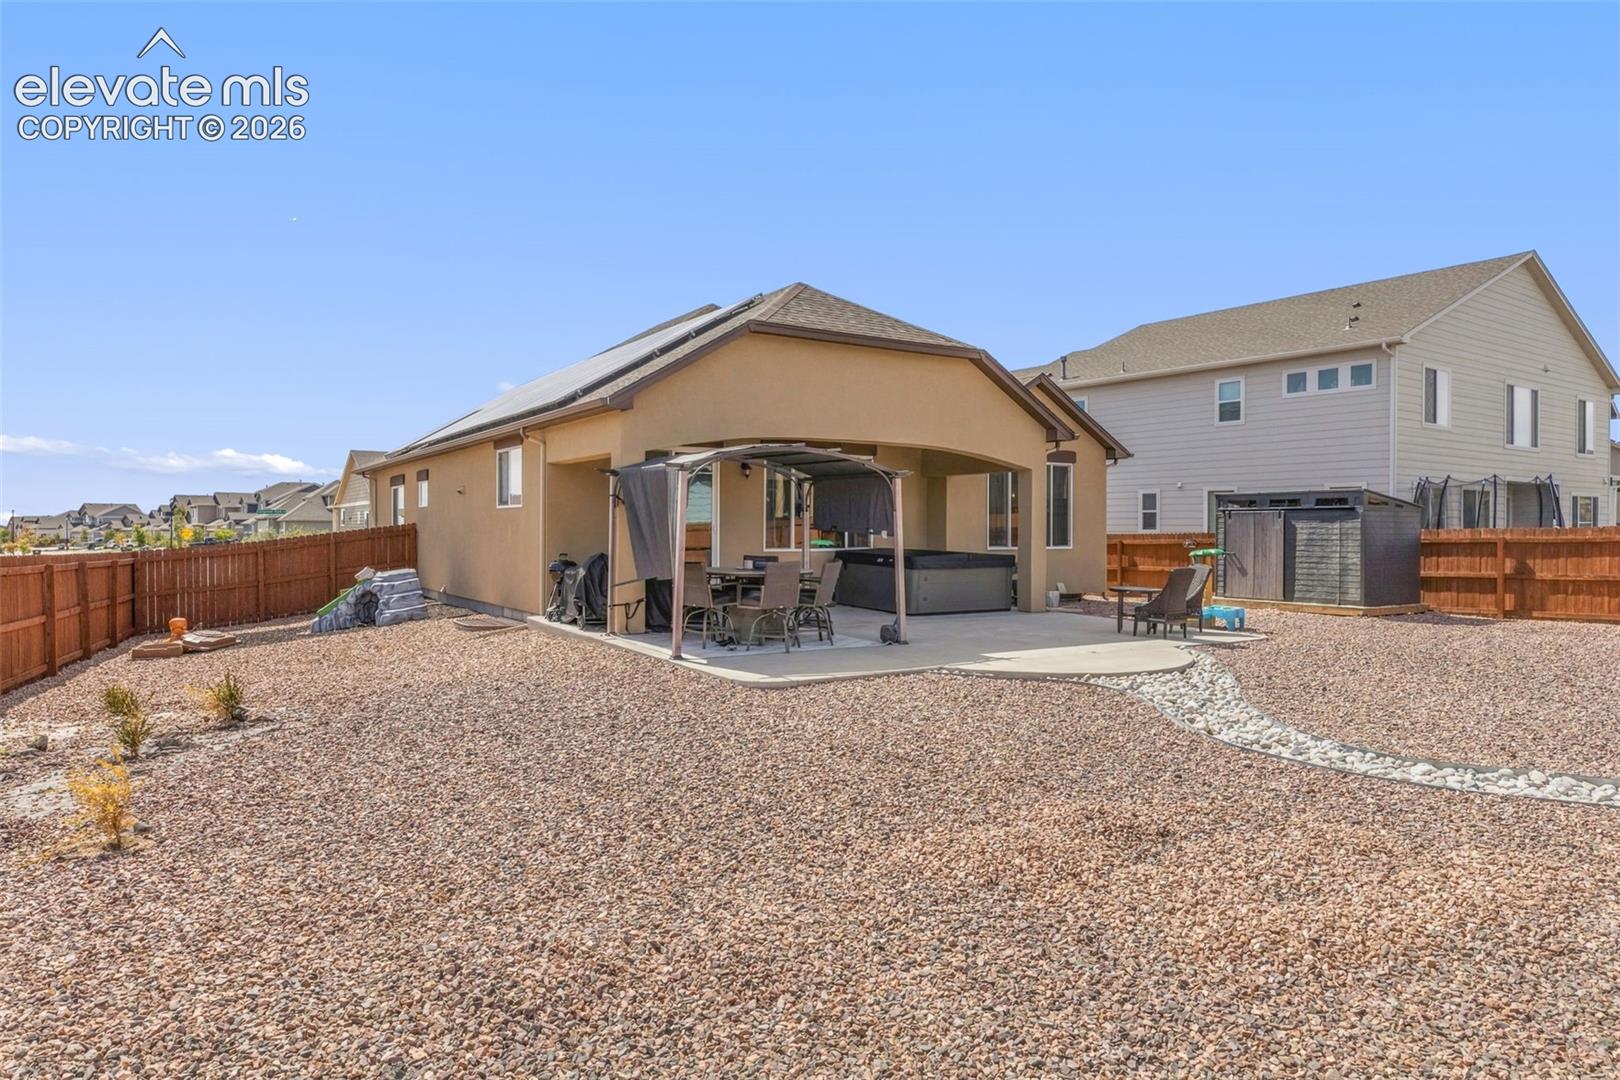
Home’s gravel backyard with solar panels, covered patio seating, and wooden fencing.
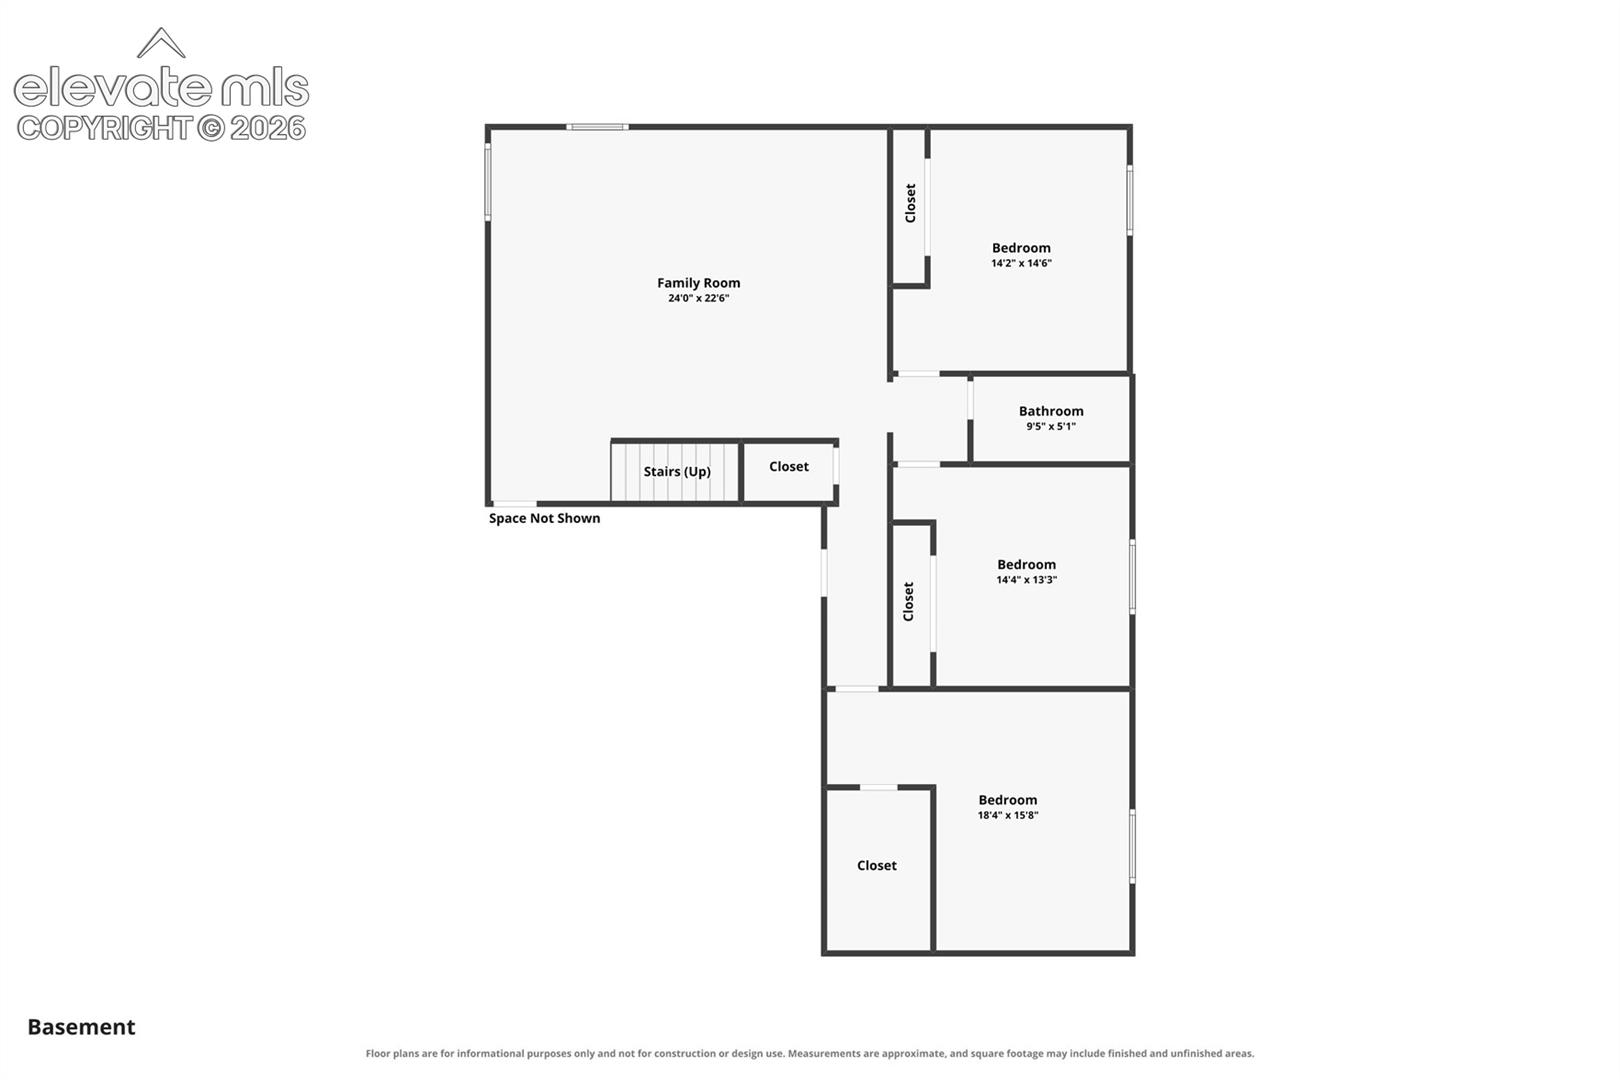
Basement floor plan with a family room, three bedrooms, bathroom, stairs, and closets.
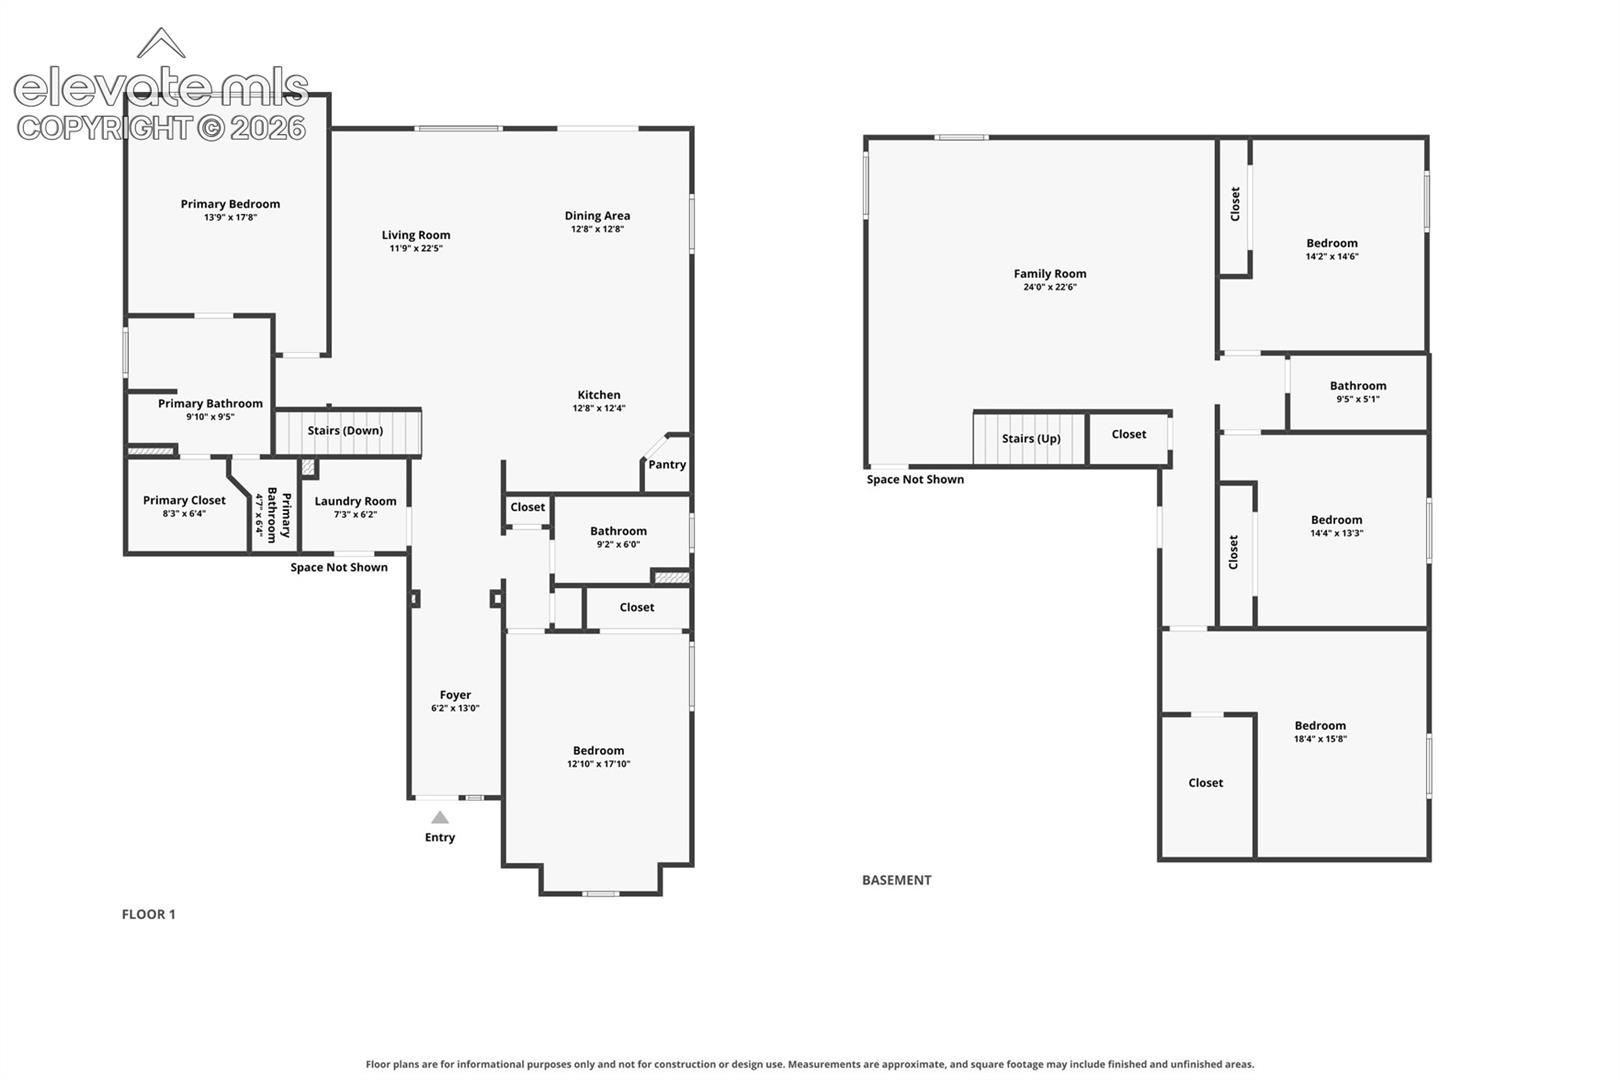
Floor plan showing the main level and basement room layouts.
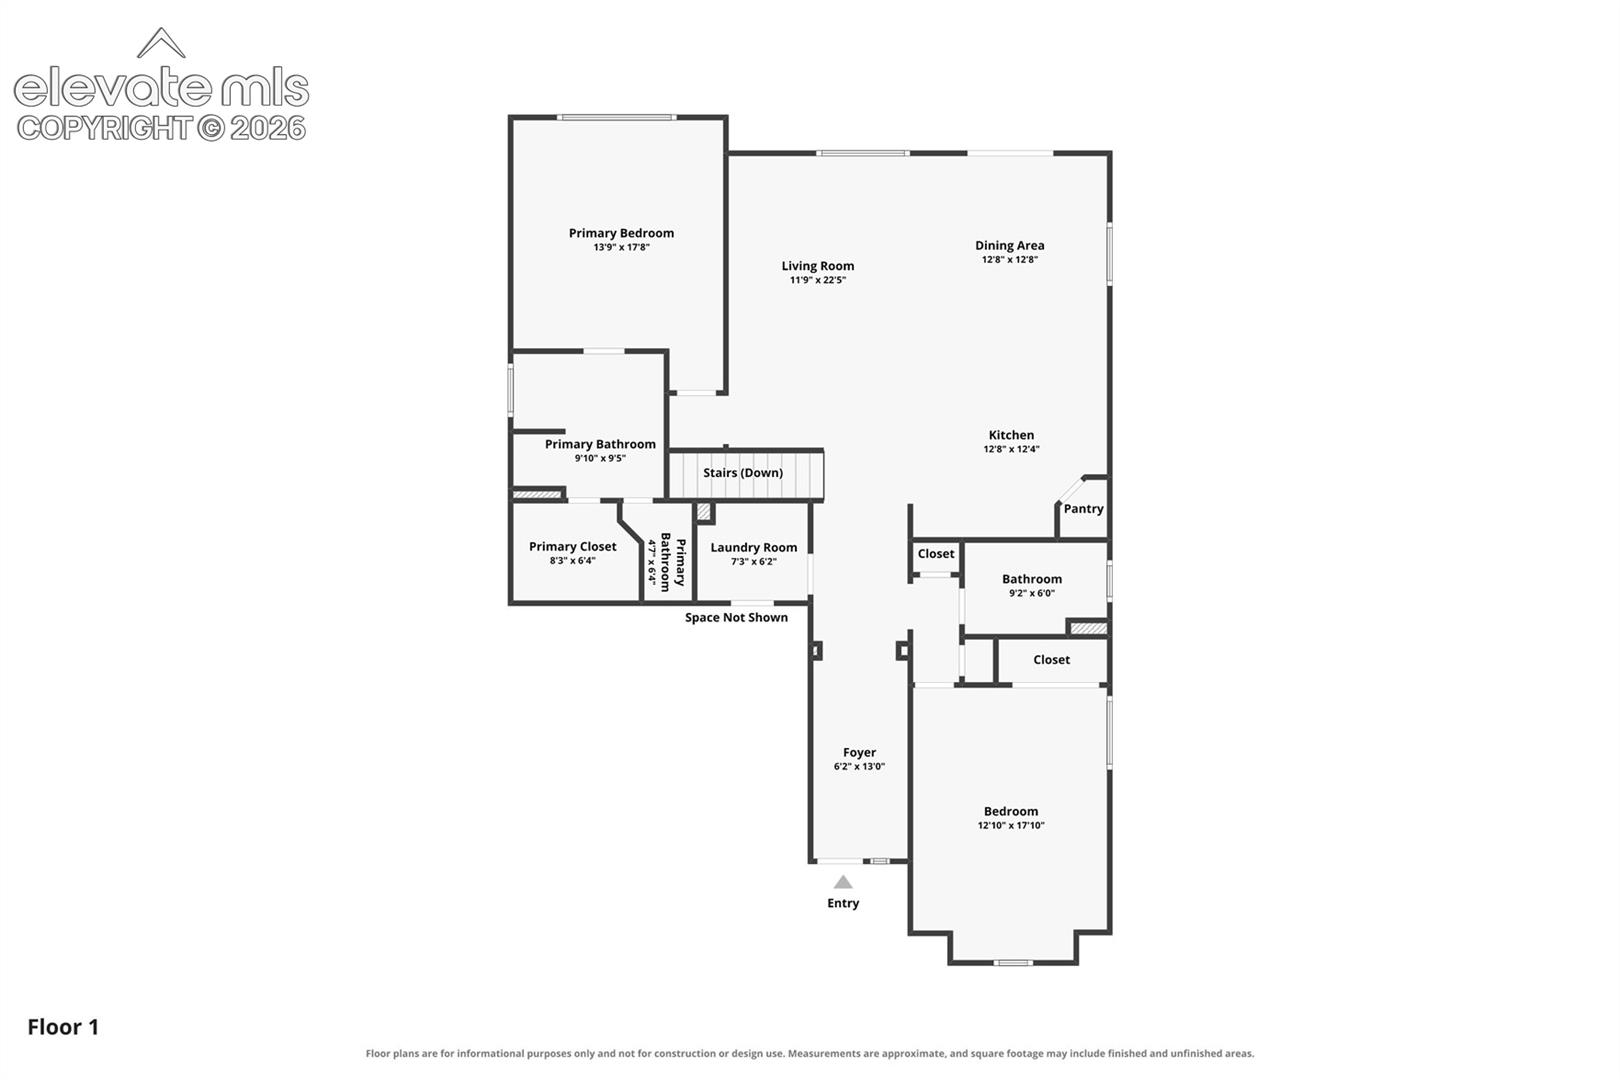
First-floor plan showing the rooms and layout of 12792 Longview Park Lane.
SEE ALL PHOTOS
Tan single-story home with stone accents, three-car garage, and broad concrete driveway.
Tan stucco home with a stone-accented facade, two-car garage, and xeriscaped front yard.
Tan stucco home with rooftop solar panels, stone accents, and a gravel front yard.
Entry hallway with an open terracotta door, tiled floor, and white console beneath abstract artwork.
Living room with a blue accent wall, white sectional sofa, and ceiling fan.
Living room with a white sectional, blue accent wall, and ceiling fan.
Kitchen with a granite island, dark wood cabinets, and two pendant lights.
Kitchen with dark wood cabinets, granite island, mosaic backsplash, and stainless steel appliances.
Kitchen with dark wood cabinets, granite island, stainless steel appliances, and mosaic tile backsplash.
Dining area with a large table and chairs beside sliding doors opening to a covered patio.
Kitchen and dining area with dark wood cabinets, a tiled backsplash, and a dining table beside sliding glass doors.
Living room with a blue accent wall, gray sectional, and desk beside large windows.
Laundry room with gray appliances, blue cabinets, and built-in coat and shoe storage.
Furnished bedroom with a white upholstered bed, sage-green wall paneling, and a large window.
Bedroom with sage-green walls, a white bed, ceiling fan, and adjoining bathroom doorway.
Bathroom with a double-sink vanity, granite countertop, and open walk-in closet.
Bathroom with a white soaking tub, glass shower, and open walk-in closet.
Nursery with a wooden crib, gray armchair, floral curtains, and pink accent wall.
Bathroom with a granite vanity, dark tiled tub and shower, and a bright window.
Carpeted living room with a blue sectional sofa, ottoman, and built-in shelving.
Furnished living room with a gray sectional, rust-colored accent wall, and children’s play area.
Furnished living room with a blue sectional sofa, large ottoman, and staircase.
Children’s bedroom with a wooden house-frame bed, colorful arched wall niches, and book shelves.
Bathroom with a granite vanity, dark wood cabinets, and a frosted-glass shower.
Covered backyard patio with a hot tub, pergola, and outdoor dining set.
Home’s gravel backyard with solar panels, covered patio seating, and wooden fencing.
Basement floor plan with a family room, three bedrooms, bathroom, stairs, and closets.
Floor plan showing the main level and basement room layouts.
First-floor plan showing the rooms and layout of 12792 Longview Park Lane.
Listed by Michael Dubois, Keller Williams Clients Choice Realty Listing Contact: 719-535-0355
For Sale

12792 Longview Park Lane

12792 Longview Park Lane, Peyton, CO 80831

$630,000
Welcome to 12792 Longview Park Lane in sought-after Meridian Ranch! This beautifully maintained 5-bedroom, 3-bathroom ranch-style home with a 3-car garage sits on a desirable corner lot and offers the perfect blend of Colorado living, thoughtful upgrades, energy features, and low-maintenance living. The stucco exterior, great roof, and excellent curb appeal immediately impress.

Inside, enjoy an inviting open-concept floor plan with 9-foot ceilings, beautiful tile flooring throughout the main level, granite countertops, updated faucets, and abundant natural light. The spacious kitchen features an electric cooktop, double oven, ample cabinetry, and plenty of room for entertaining. The primary suite provides a comfortable retreat, while the beautifully finished basement offers additional living space, bedrooms, and flexibility for guests, recreation, or a home office.

The laundry room has been updated with beautiful built-in shelving, and additional storage is available in the attic above the garage. Outside, the fully xeriscaped yard provides easy Colorado living with a pergola and storage shed that stay with the home.

A major bonus is the paid-off Generac power/solar system, offering added energy and backup-power benefits. The washer and dryer and the front-room trundle are also included.

Enjoy all that Meridian Ranch has to offer, including parks, recreation, fitness, swimming, golf, shopping, dining, and easy access to major roads. If you're searching for a move-in-ready home in Peyton, Meridian Ranch, or Falcon, this one is a must-see!

5
beds

3
baths

3,268 Sq.Ft. LIVING AREA

10,288 Sq.Ft. lot

Michael DuBois

Michael DuBois

Features & Amenities

Interior

  • total bedrooms5
  • Total bathrooms3
  • full bathrooms2
  • three quarter bathroom1
  • Laundry room Electric Hook-up, Main
  • Flooring Carpet, Ceramic Tile, Tile
  • APPLIANCES Cook Top, Countertop System, Dishwasher, Disposal, Double Oven, Dryer, Kitchen Vent Fan, Microwave Oven, Oven, Range, Refrigerator, Self Cleaning Oven, Washer
  • other interior Features 5-Pc Bath, 6-Panel Doors, 9 Ft Ceilings, See Prop Desc Remarks

Area & Lot

  • Status For Sale
  • Living Area3,268 Sq.Ft.
  • Total Area3,268 Sq.Ft.
  • Lot Area10,288 Sq.Ft.
  • MLS® ID2785790
  • TypeResidential
  • YEAR BUILT2017
  • NeighborhoodPeyton
  • Architecture StylesRanch
  • View DescriptionMountain View
  • Elementary SchoolMeridian Ranch
  • Middle SchoolFalcon
  • High SchoolFalcon
  • School DistrictDistrict 49

Exterior

  • Garage Space3.0
  • water SourceAssoc/Distr
  • utilitiesCable Available, Electricity Available, Natural Gas Available, Solar
  • roofComposite Shingle
  • lot featuresSee Prop Desc Remarks, Corner, Level
  • parkingAttached, Even with Main Level, Garage Door Opener, Oversized, Workshop, See Prop Desc Remarks, Concrete
  • HEAT TYPEActive Solar, Forced Air
  • AIR CONDITIONINGCeiling Fan(s), Central Air
  • sewerSewer
  • HOA AmenitiesClub House, Exercise Room, Green Areas, Landscape Maintenance, Playground, Pool, Recreation Room
  • other exterior FeaturesAuto Sprinkler System

Financial

  • Sales Price$630,000
  • Real Estate Tax $3,805/yr
  • HOA $221/mo
View Virtual Tour
Tan stucco home with a stone-accented facade, two-car garage, and xeriscaped front yard.

Schedule a Showing

I would love to show you this beautiful property. Please select your preferred date and time below. I will be in touch shortly to confirm your appointment.

Schedule a Showing

I would love to show you this beautiful property. Please select your preferred date and time below. I will be in touch shortly to confirm your appointment.

Thank you for your interest in 12792 Longview Park Lane, Peyton, CO 80831. We are reviewing your request and will be in touch shortly!

Mortgage Calculator

Estimate your monthly mortgage payment, including the principal and interest, property taxes, and HOA. Adjust the values to generate a more accurate rate.

All estimates are provided for informational purposes only. Actual amounts may vary.
$0,000 Your Payment 20 15 65
$0,000 Your Payment

Peyton

A community currently experiencing a buyer's market, characterized by 9.01 months of inventory.

Explore

Work With Michael

I combine local expertise, financial insight, and a client-first approach to help you make confident real estate decisions from start to finish.

Follow Me on Instagram