Leave a Message

Thank you for your message. I will be in touch with you shortly.

5460 Villa Circle
5460 Villa Circle
5460 Villa Circle
5460 Villa Circle
5460 Villa Circle
5460 Villa Circle
5460 Villa Circle
5460 Villa Circle
5460 Villa Circle
5460 Villa Circle
5460 Villa Circle
5460 Villa Circle
5460 Villa Circle
5460 Villa Circle
5460 Villa Circle
5460 Villa Circle
5460 Villa Circle
5460 Villa Circle
5460 Villa Circle
5460 Villa Circle
5460 Villa Circle
5460 Villa Circle
5460 Villa Circle
5460 Villa Circle
5460 Villa Circle
5460 Villa Circle
5460 Villa Circle
5460 Villa Circle
5460 Villa Circle
5460 Villa Circle
SEE ALL PHOTOS
5460 Villa Circle
5460 Villa Circle
5460 Villa Circle
5460 Villa Circle
5460 Villa Circle
5460 Villa Circle
5460 Villa Circle
5460 Villa Circle
5460 Villa Circle
5460 Villa Circle
5460 Villa Circle
5460 Villa Circle
5460 Villa Circle
5460 Villa Circle
5460 Villa Circle
5460 Villa Circle
5460 Villa Circle
5460 Villa Circle
5460 Villa Circle
5460 Villa Circle
5460 Villa Circle
5460 Villa Circle
5460 Villa Circle
5460 Villa Circle
5460 Villa Circle
5460 Villa Circle
5460 Villa Circle
5460 Villa Circle
5460 Villa Circle
5460 Villa Circle
Bought with Megan Kennedy, Berkshire Hathaway HomeServices Rocky Mountain and Listed by Michael Dubois, Pikes Peak Dream Homes Realty Listing Contact: 719-284-1900
Sold

5460 Villa Circle

5460 Villa Circle, Colorado Springs, CO 80918

$491,000
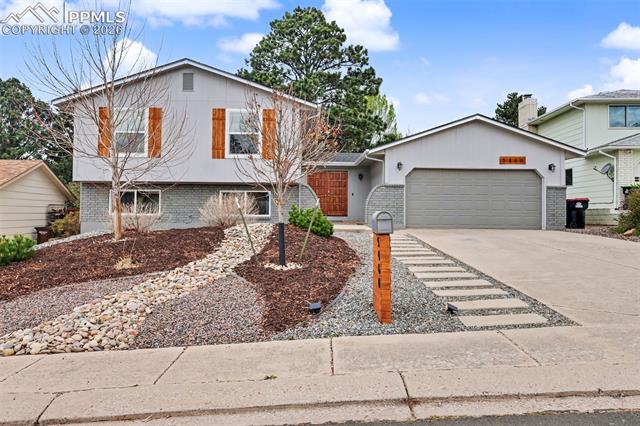
Welcome to 5460 Villa Circle--an extensively renovated home that blends modern updates with comfortable, functional living in a prime cul-de-sac location.

Nearly every inch of this home has been thoughtfully updated, offering true peace of mind and move-in-ready convenience. Major improvements include a newer roof, updated electrical panel, and a beautifully redesigned deck--perfect for enjoying Colorado's outdoor lifestyle.

Step inside to a bright and inviting entry that opens into a spacious, open-concept layout. The kitchen, dining, and family room flow seamlessly together, creating an ideal setting for both everyday living and entertaining. The kitchen has been tastefully updated with modern finishes, making it the true heart of the home.

Additional highlights include a large two-car garage equipped with an EV charger, generous living spaces throughout, and a well-positioned lot that offers both privacy and usability.

Situated on a quiet cul-de-sac, this home combines style, function, and location--making it a standout opportunity you won't want to miss.
3
beds

3
baths

2,080 Sq.Ft. LIVING AREA

7,700 Sq.Ft. lot

Michael DuBois

Michael DuBois

Features & Amenities

Interior

  • total bedrooms3
  • Total bathrooms3
  • three quarter bathrooms3
  • Flooring Carpet, Ceramic Tile, Tile, Luxury Vinyl
  • Fireplace Basement, One, Wood Burning
  • APPLIANCES 220v in Kitchen, Dishwasher, Disposal, Dryer, Kitchen Vent Fan, Microwave Oven, Oven, Range, Refrigerator, Self Cleaning Oven, Washer
  • other interior Features 6-Panel Doors, 9 Ft Ceilings, Great Room, Vaulted Ceilings, See Prop Desc Remarks

Area & Lot

  • Status Sold
  • Date Sold May 6, 2026
  • Living Area2,080 Sq.Ft.
  • Total Area2,080 Sq.Ft.
  • Lot Area7,700 Sq.Ft.
  • MLS® ID2954541
  • TypeResidential
  • YEAR BUILT1971
  • NeighborhoodColorado Springs
  • Elementary SchoolFremont
  • Middle SchoolRussell
  • High SchoolDoherty
  • School DistrictColorado Springs 11

Exterior

  • water SourceAssoc/Distr
  • utilitiesCable Connected, Electricity Connected, Natural Gas Connected, See Prop Desc Remarks
  • roofComposite Shingle
  • HEAT TYPEForced Air
  • AIR CONDITIONINGCeiling Fan(s), Central Air
  • sewerSewer

Financial

  • Sales Price$491,000
  • Real Estate Tax $1,380/yr
View Virtual Tour

Colorado Springs

Offering a diverse real estate market with a variety of housing options ranging from condos and townhomes to single-family residences.

Explore

Work With Michael

I combine local expertise, financial insight, and a client-first approach to help you make confident real estate decisions from start to finish.

Follow Me on Instagram